Leave a Message

Thank you for your message. I will be in touch with you shortly.

982 Shamrock Lane
982 Shamrock Lane
982 Shamrock Lane
982 Shamrock Lane
982 Shamrock Lane
982 Shamrock Lane
982 Shamrock Lane
982 Shamrock Lane
982 Shamrock Lane
982 Shamrock Lane
982 Shamrock Lane
982 Shamrock Lane
982 Shamrock Lane
982 Shamrock Lane
982 Shamrock Lane
982 Shamrock Lane
982 Shamrock Lane
982 Shamrock Lane
982 Shamrock Lane
982 Shamrock Lane
982 Shamrock Lane
982 Shamrock Lane
982 Shamrock Lane
982 Shamrock Lane
982 Shamrock Lane
982 Shamrock Lane
982 Shamrock Lane
982 Shamrock Lane
982 Shamrock Lane
982 Shamrock Lane
VIEW PHOTOS
Listed by with Century 21 Northland Listing Contact: 231-360-4382 
$575,000

982 Shamrock Lane

4 Beds 3 Baths 2,944 Sq.Ft. 1.1 Acres

Open House

8/16/2026 1:00PM - 3:00PM EDT

Description

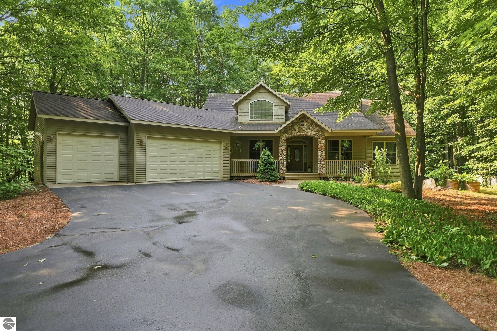
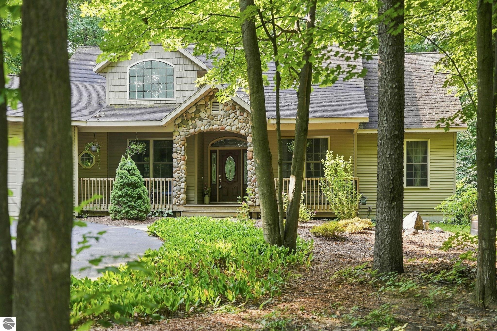
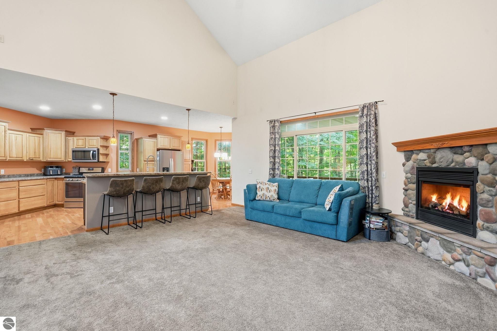
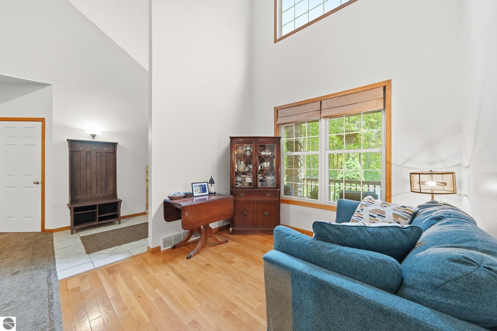
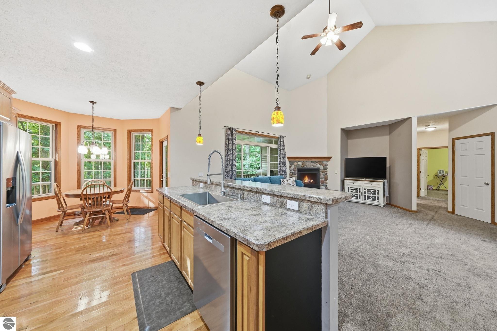
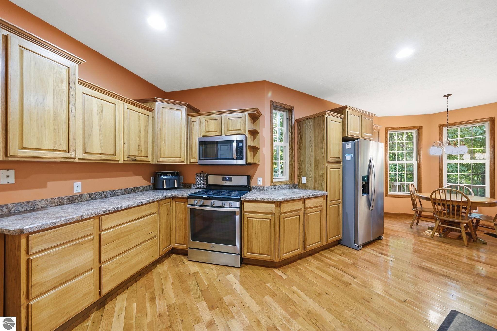
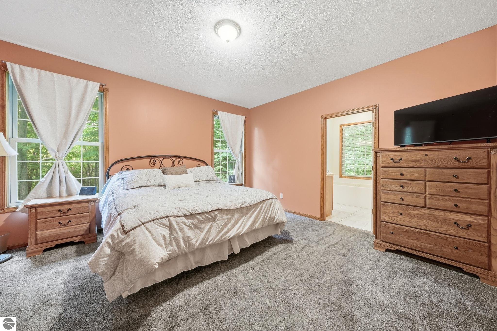
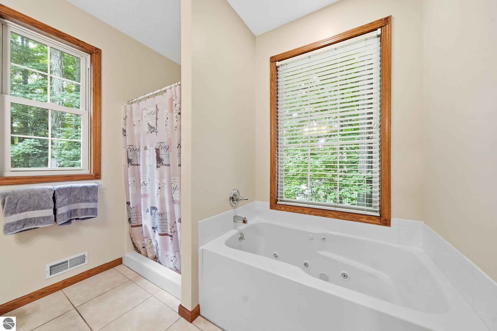
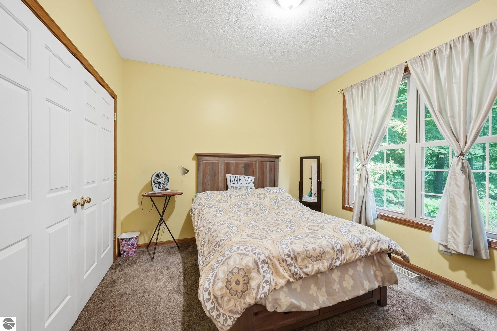
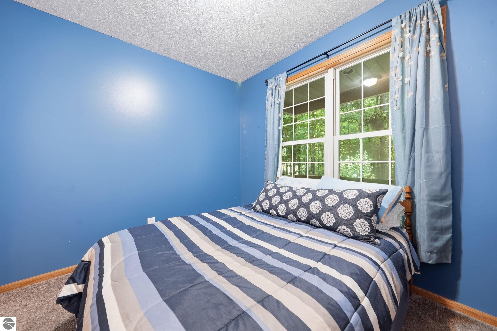
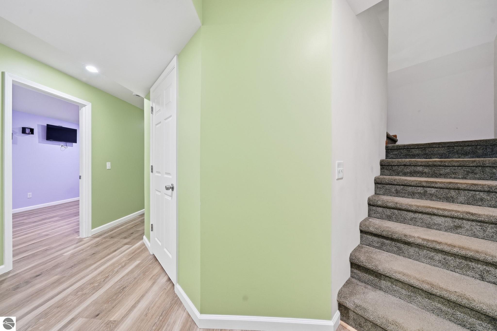
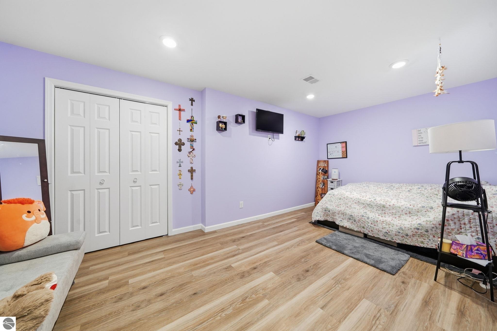
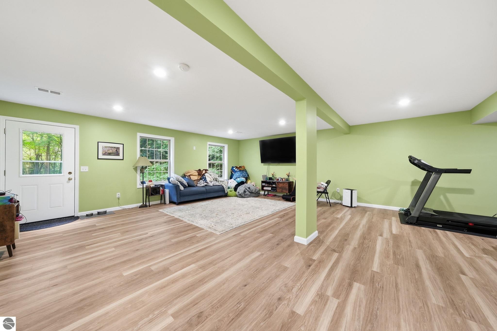
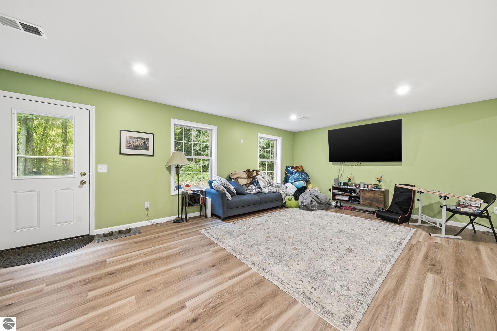
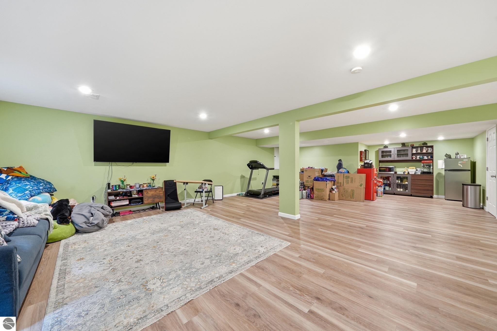
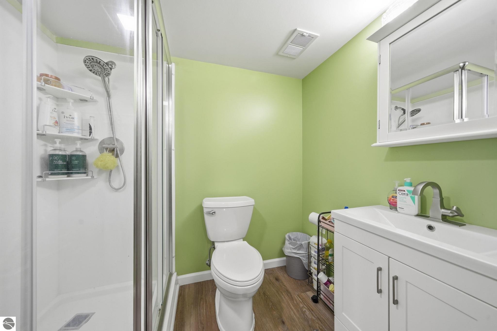
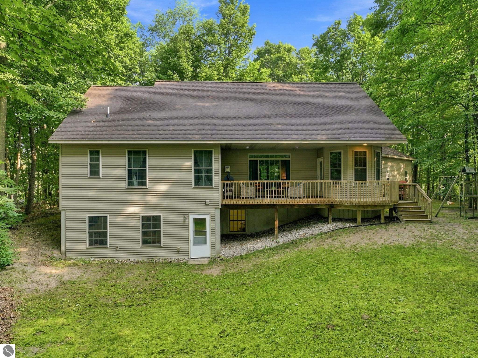
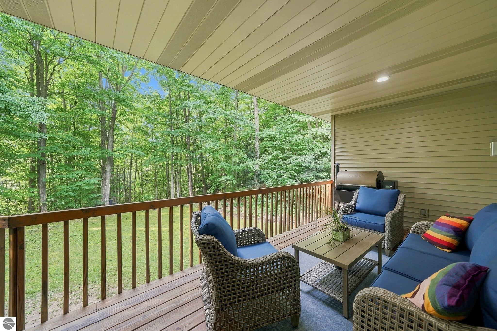
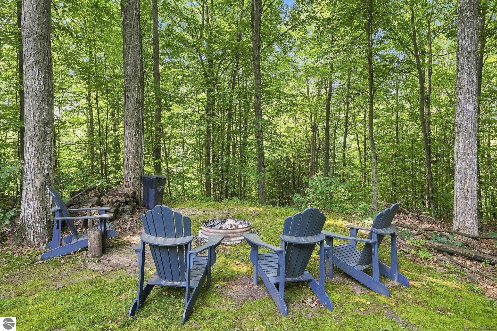
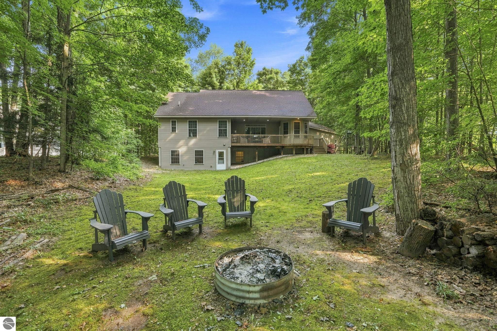
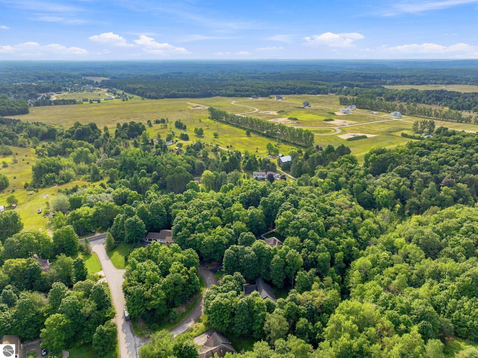
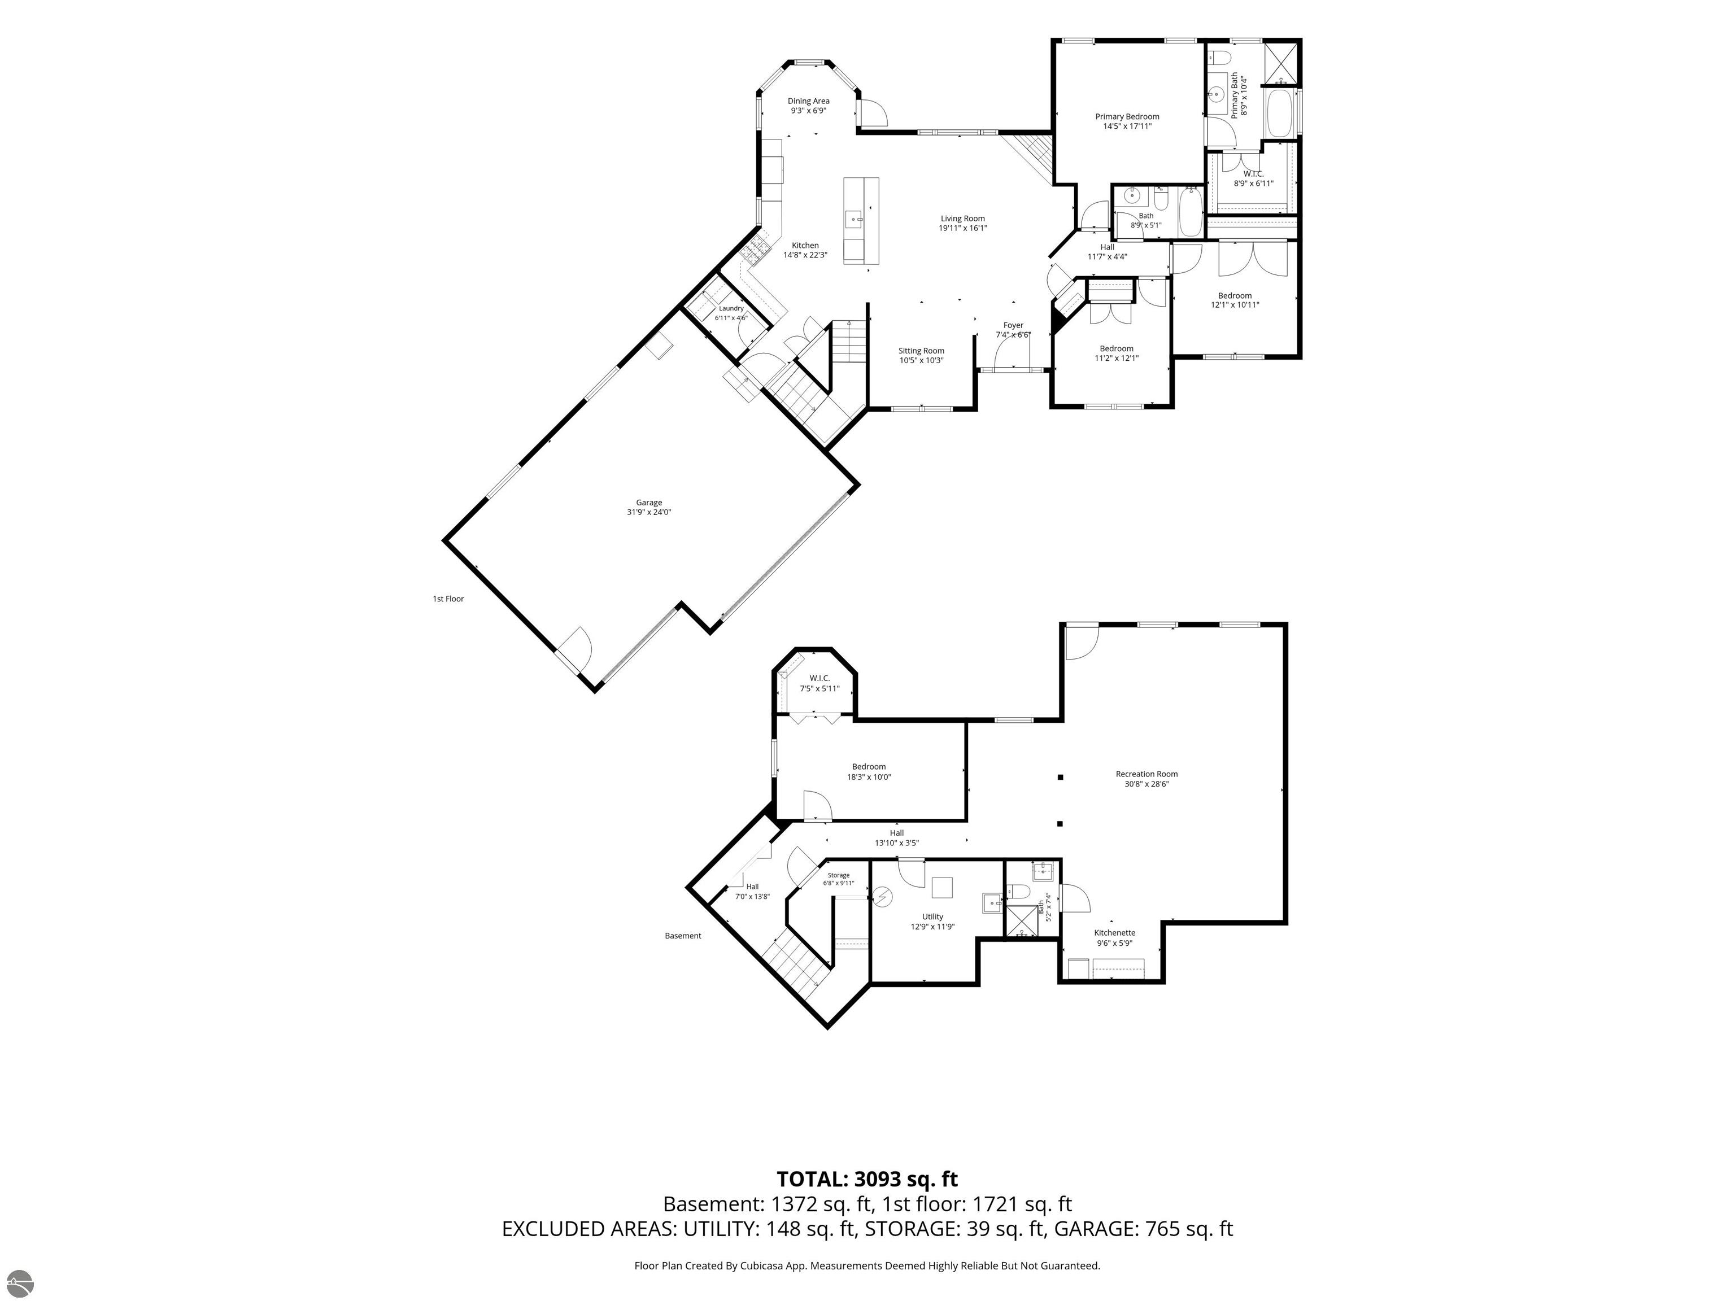
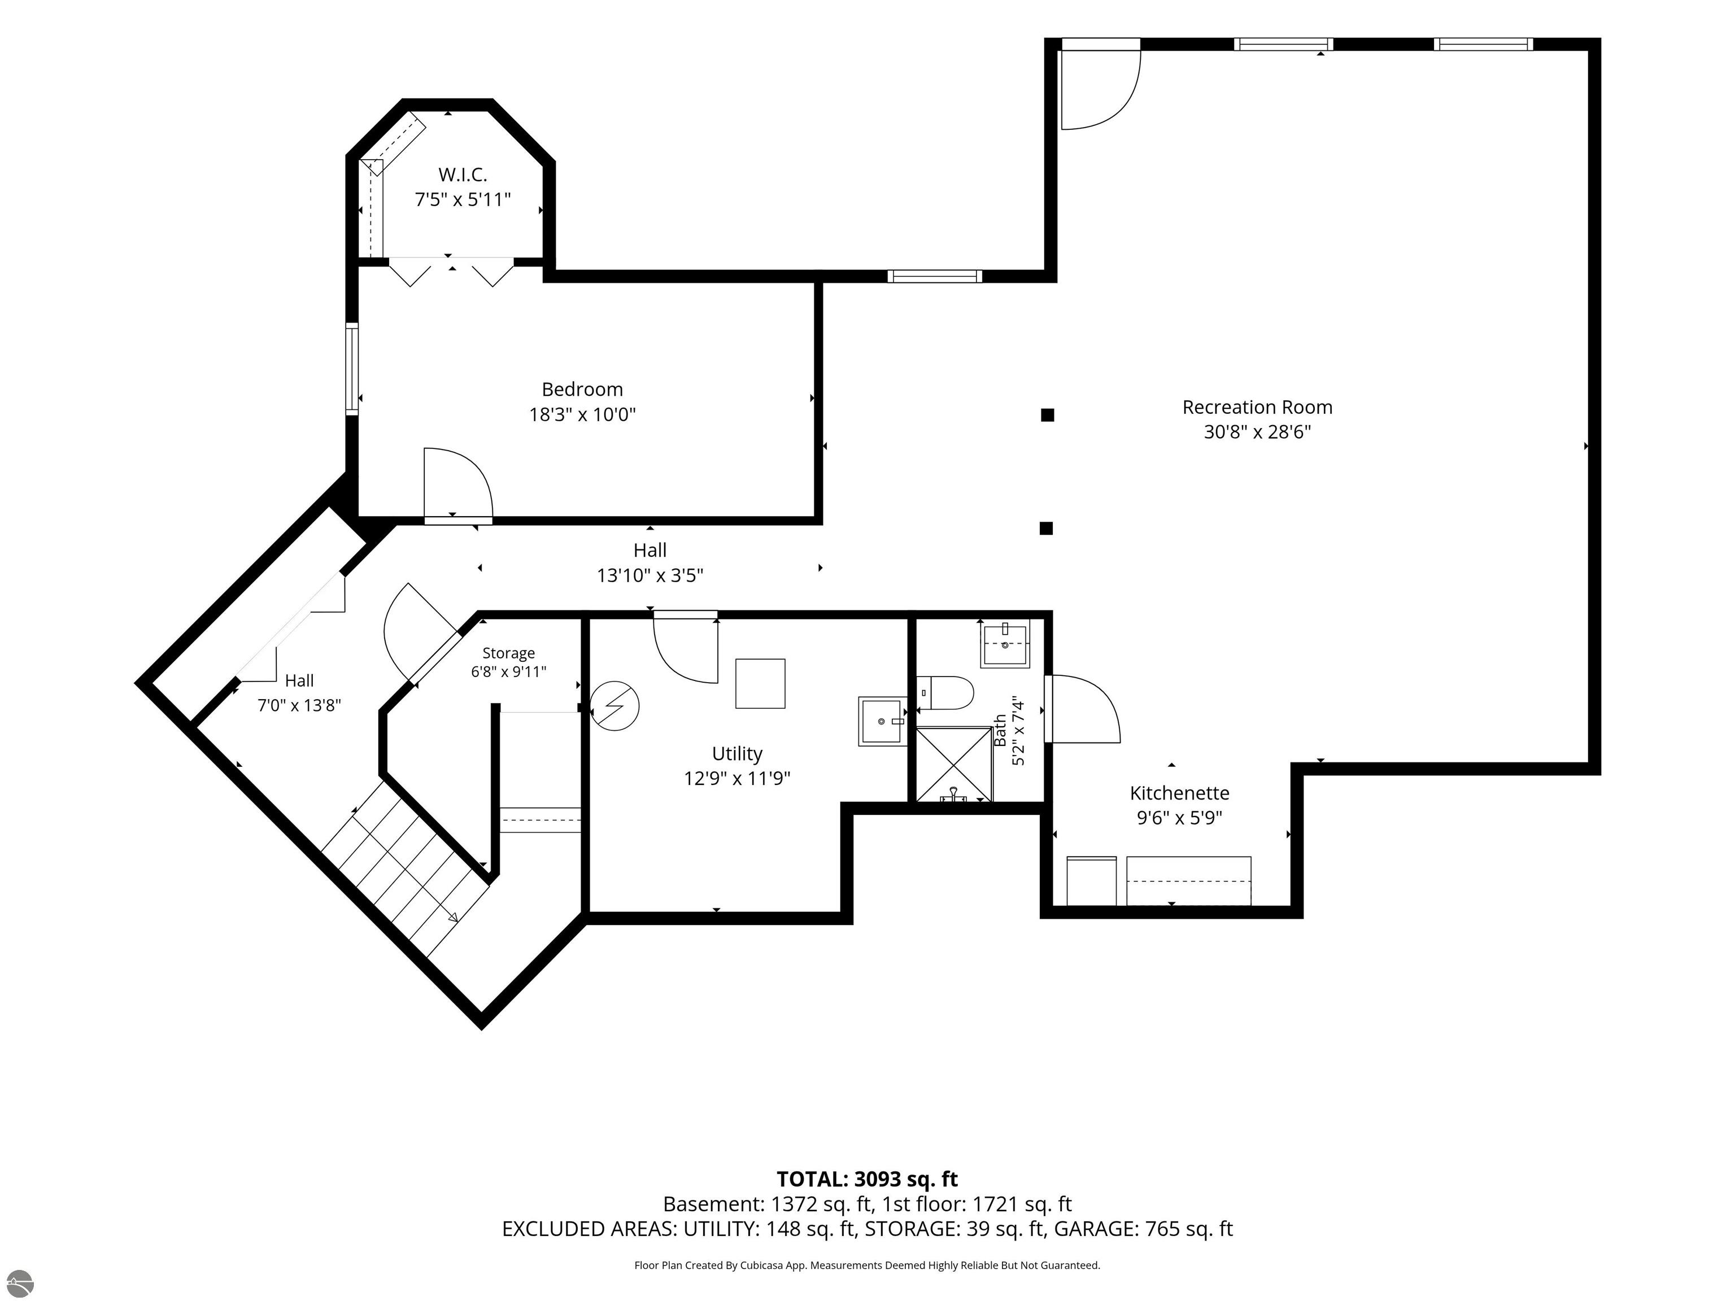
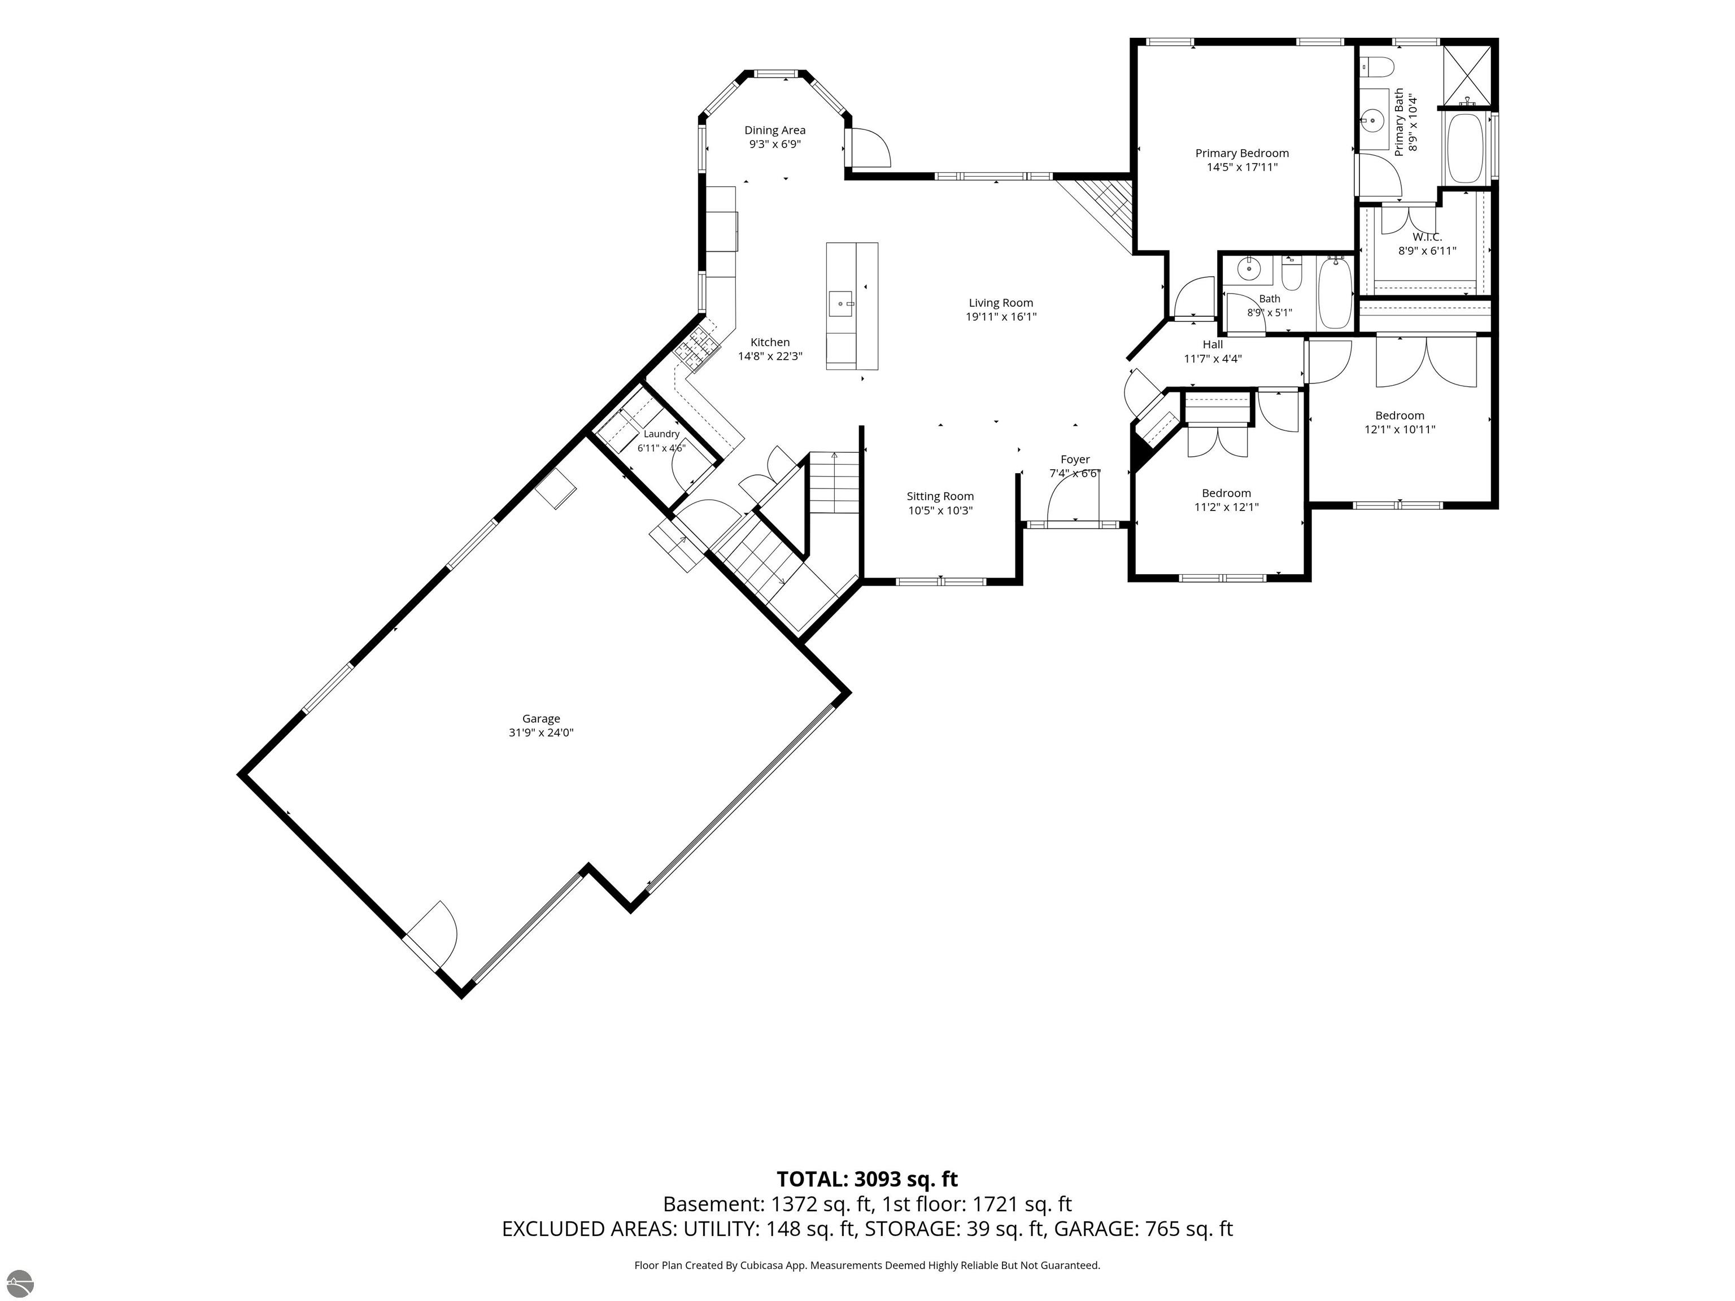
This spacious ranch sits on just over an acre surrounded by mature trees and lush greenery, giving it that tucked-into-the-woods feeling while still being part of a neighborhood of established homes. It feels private and peaceful without feeling remote, which is a pretty great combination. Inside offers the kind of easy main floor living buyers keep asking for and cannot always find, with an open layout, vaulted ceilings, gas fireplace, private primary suite, main floor laundry, generous living space, central air, and an attached three car garage. The walkout lower level adds more than 1,200 square feet of finished living space, including another bedroom, bathroom, and plenty of flexible room for guests, hobbies, a home office, movie nights, or whatever version of "we just need more room" applies. With nearly 3,000 finished square feet, plenty of garage space, and a backyard that feels more like Northern Michigan woods than suburbia, this one offers all of the good stuff in one place.

Share Property

Location

982 Shamrock Lane, Traverse City, MI 49696

Status

For Sale
Meg Zammit

Meg Zammit

TITLE

Luxury Specialist

Property Amenities

Interior
Laundry room Main Level
Fireplace Gas
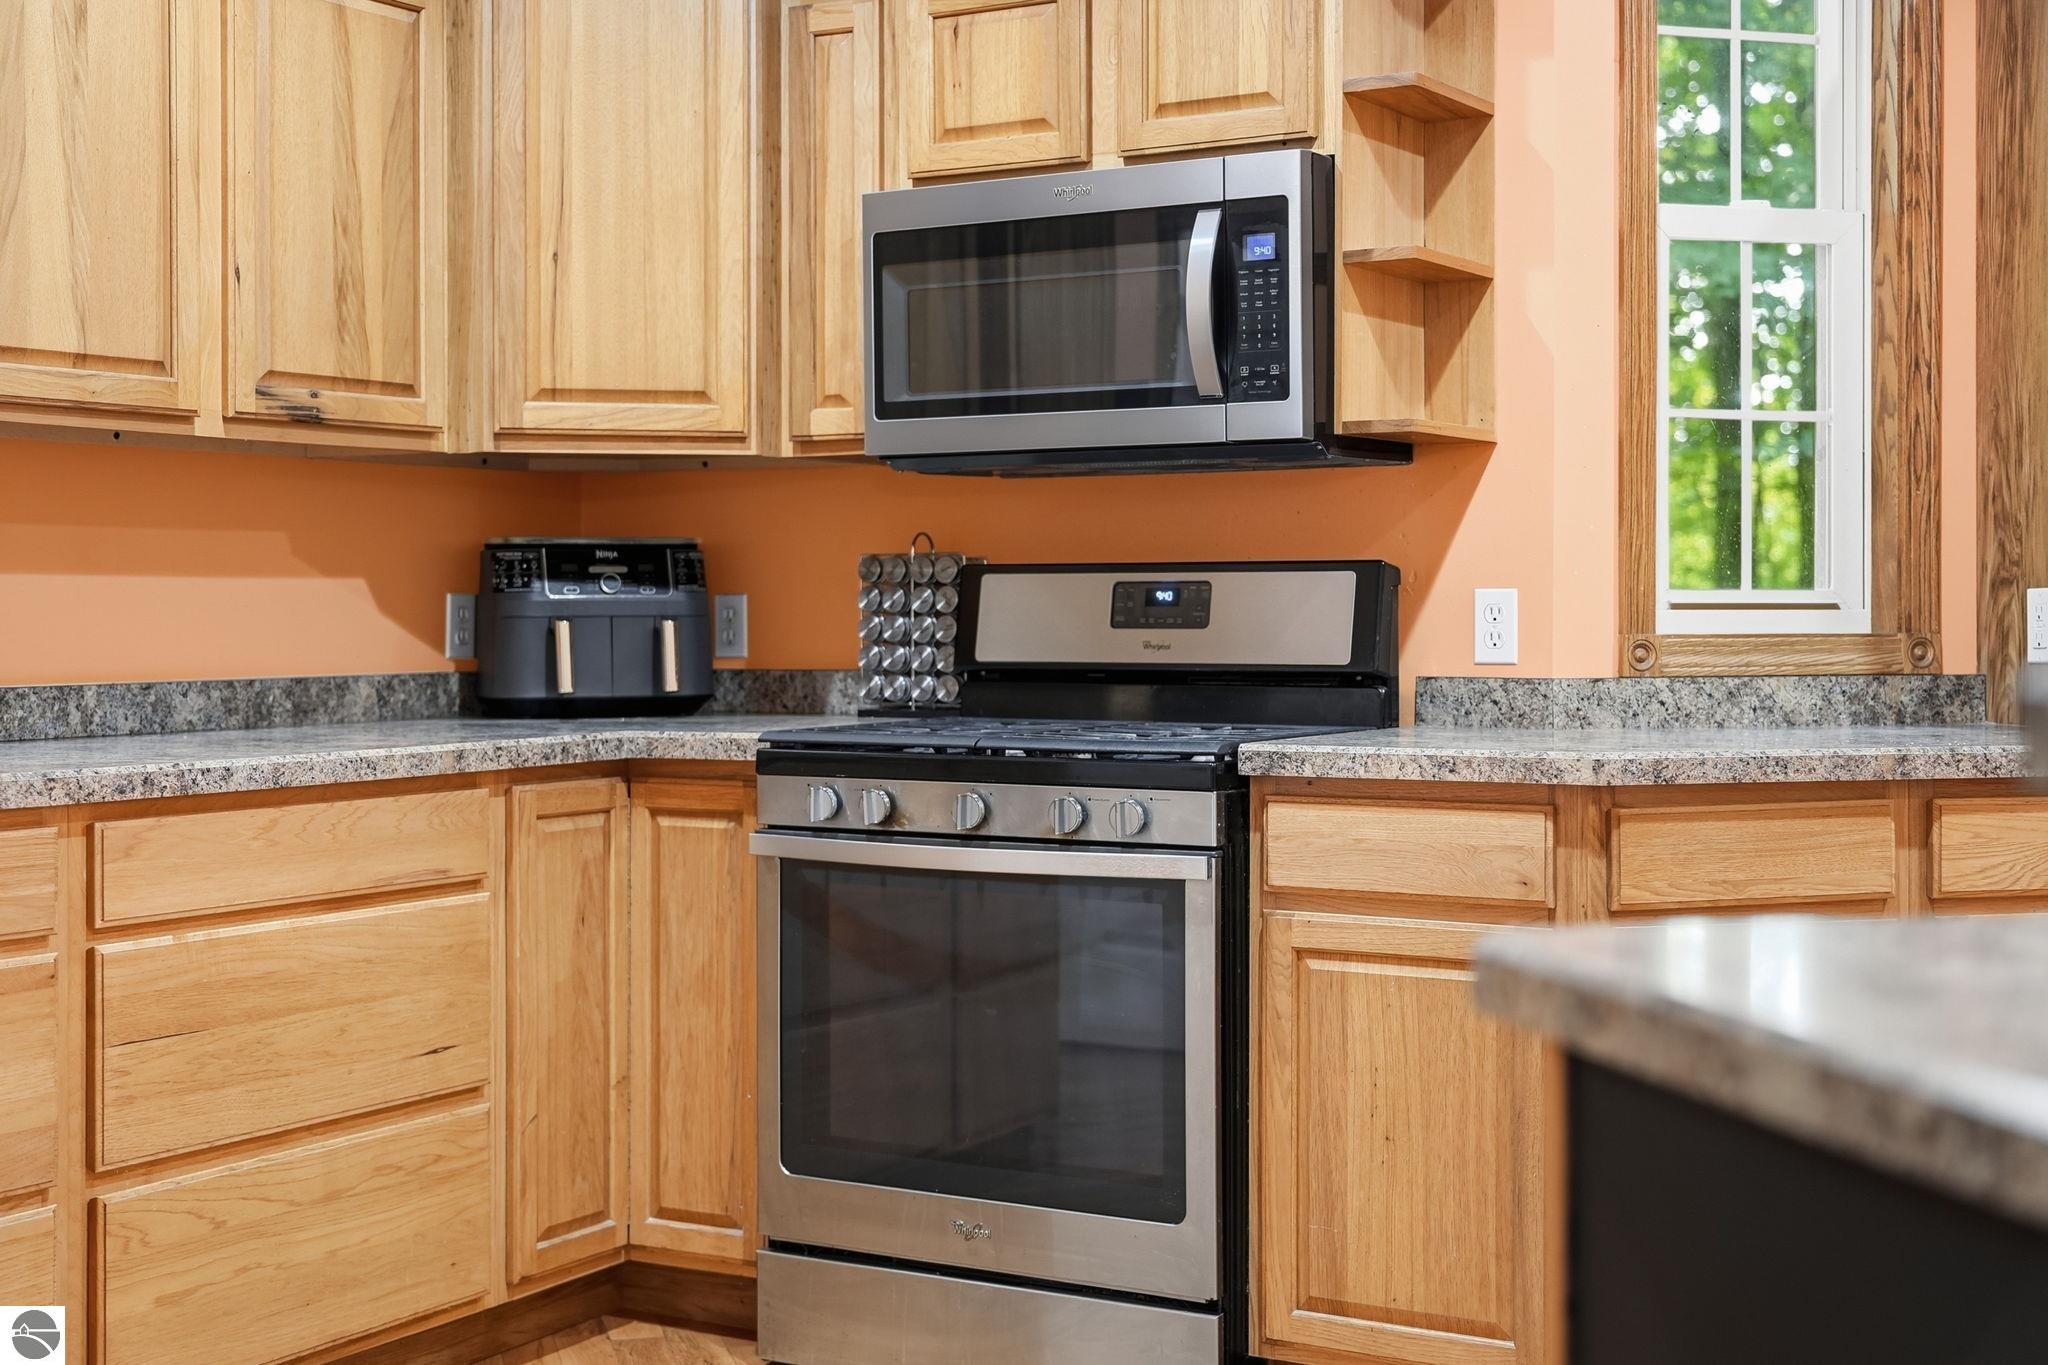
Appliances Refrigerator, Oven/Range, Dishwasher, Water Softener Owned, Washer, Dryer
Flooring Carpet
Total Bedrooms: 4
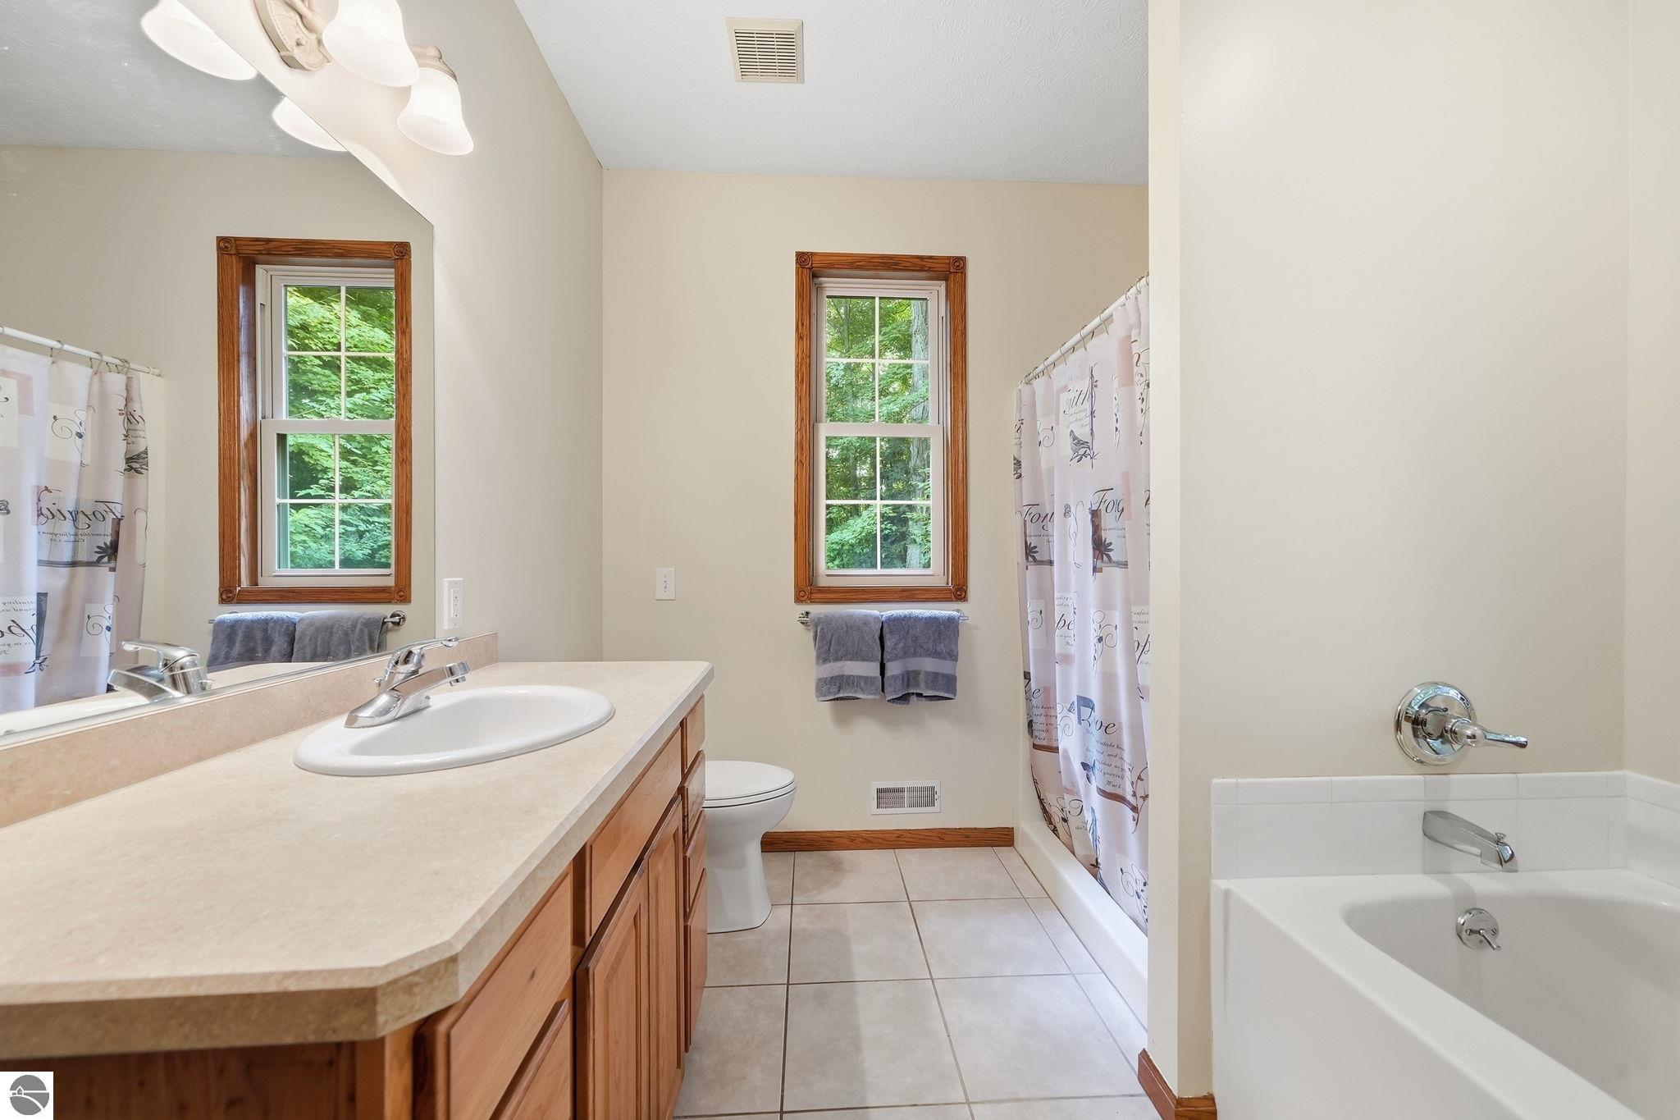
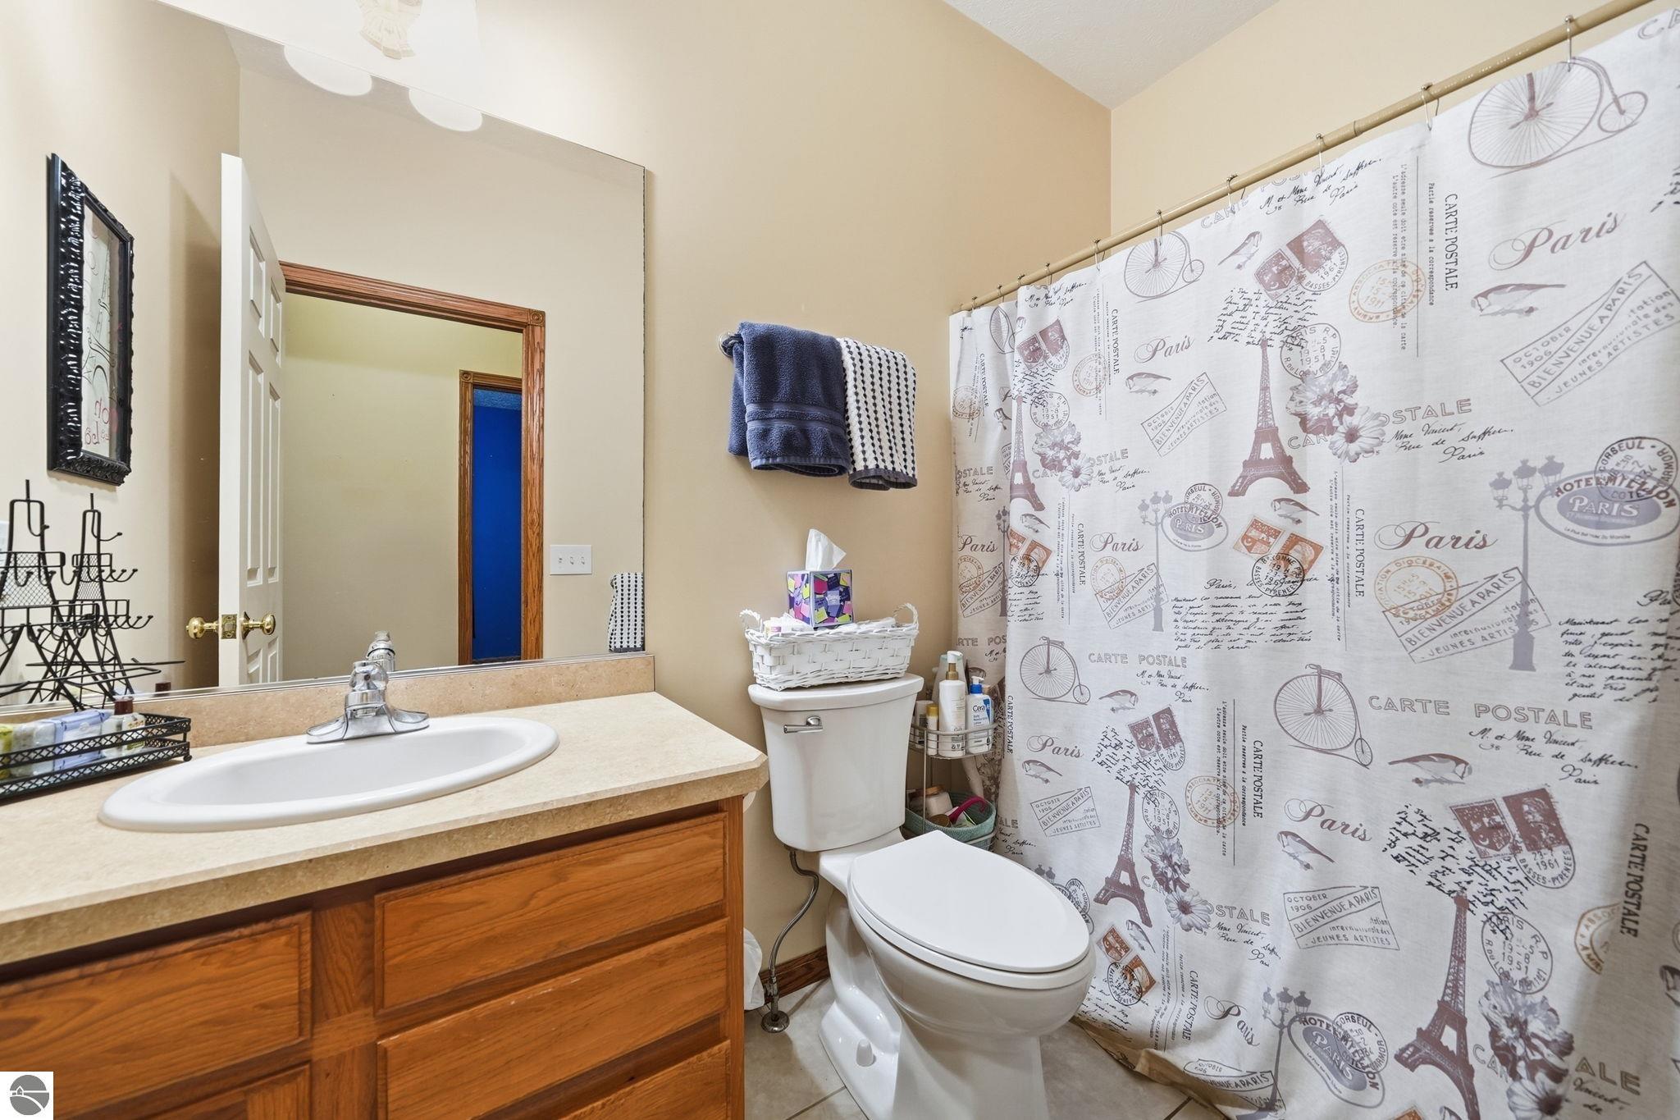
Three-Quarter Bathrooms: 1
Full Bathrooms: 2
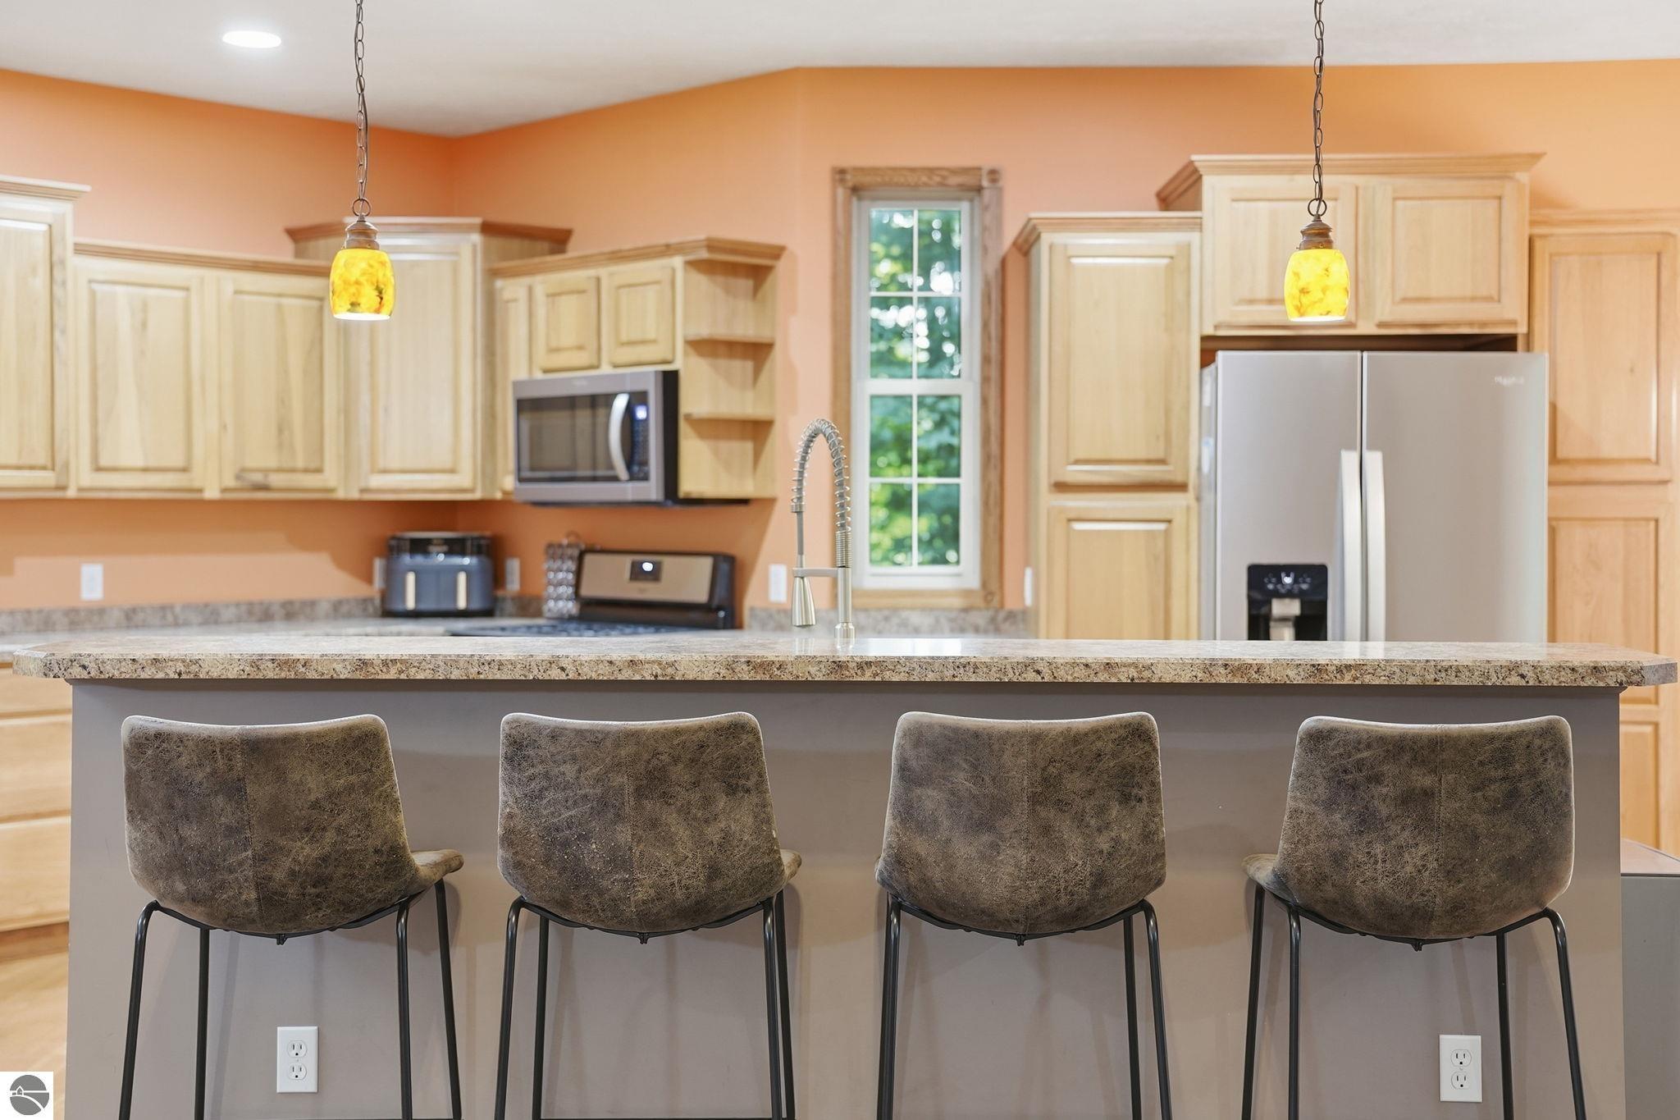
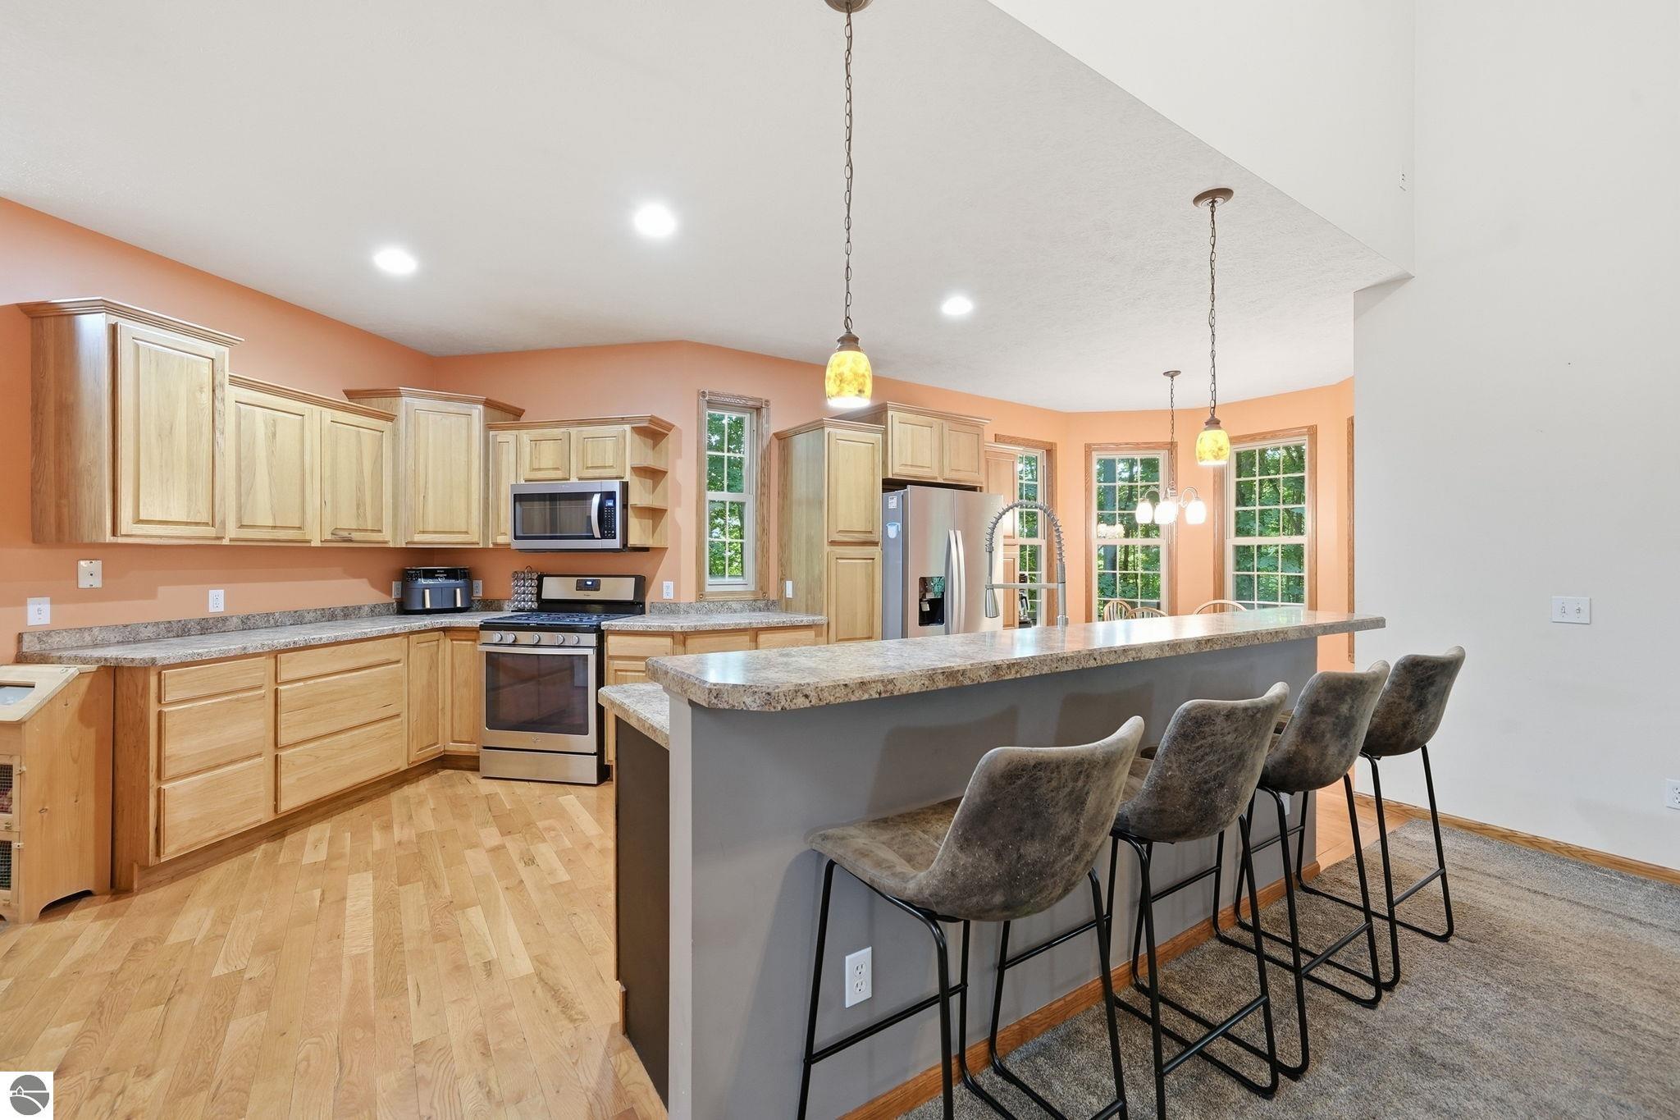
Other Interior Features Walk-In Closet(s), Breakfast Nook, Kitchen Island, Mud Room, Vaulted Ceiling(s), Drywall, Cable TV, High Speed Internet
Area & Lot
Open house

8/16/2026 1:00PM - 3:00PM EDT

Lot Area 1.1 Acres
Living area 2,944 Sq.Ft.
MLS® ID 1949314
Year Built 2004
School District Traverse City Area Public Schools
High School Central High School
Middle School Traverse City East Middle School
Elementary School Cherry Knoll Elementary School
Water Frontage None
View Description Countryside View
Architecture Styles Ranch
Type Residential
Status For Sale
Exterior
Stories 1
Air conditioning Central Air
Heat type Forced Air, Fireplace(s), Natural Gas
Disability Features None
Water Source Private
Garage Space 3.0
Sewer Private Sewer
Parking Asphalt, Attached
Lot Features Wooded
Roof Asphalt
Finance
Sales Price $575,000

360 Virtual Tour

Take a tour of this property
image

Schedule a Showing

I would love to show you this beautiful property. Please select your preferred date and time below. I will be in touch shortly to confirm your appointment.

Schedule a Showing

I would love to show you this beautiful property. Please select your preferred date and time below. I will be in touch shortly to confirm your appointment.

Thank you for your interest in 982 Shamrock Lane, Traverse City, MI 49696. We are reviewing your request and will be in touch shortly!

Mortgage Calculator

Estimate your monthly mortgage payment, including the principal and interest, property taxes, and HOA. Adjust the values to generate a more accurate rate.

All estimates are provided for informational purposes only. Actual amounts may vary.
$0,000 Your Payment 20 15 65
$0,000 Your Payment

Selling & Buying Made Simple

Whether you’re selling your current property or looking for your dream home, I’m here to guide you every step of the way. With a client-first approach, local market expertise, and a commitment to making your journey simple and rewarding, I’ll help you navigate the process with ease. Let’s start this exciting chapter together.