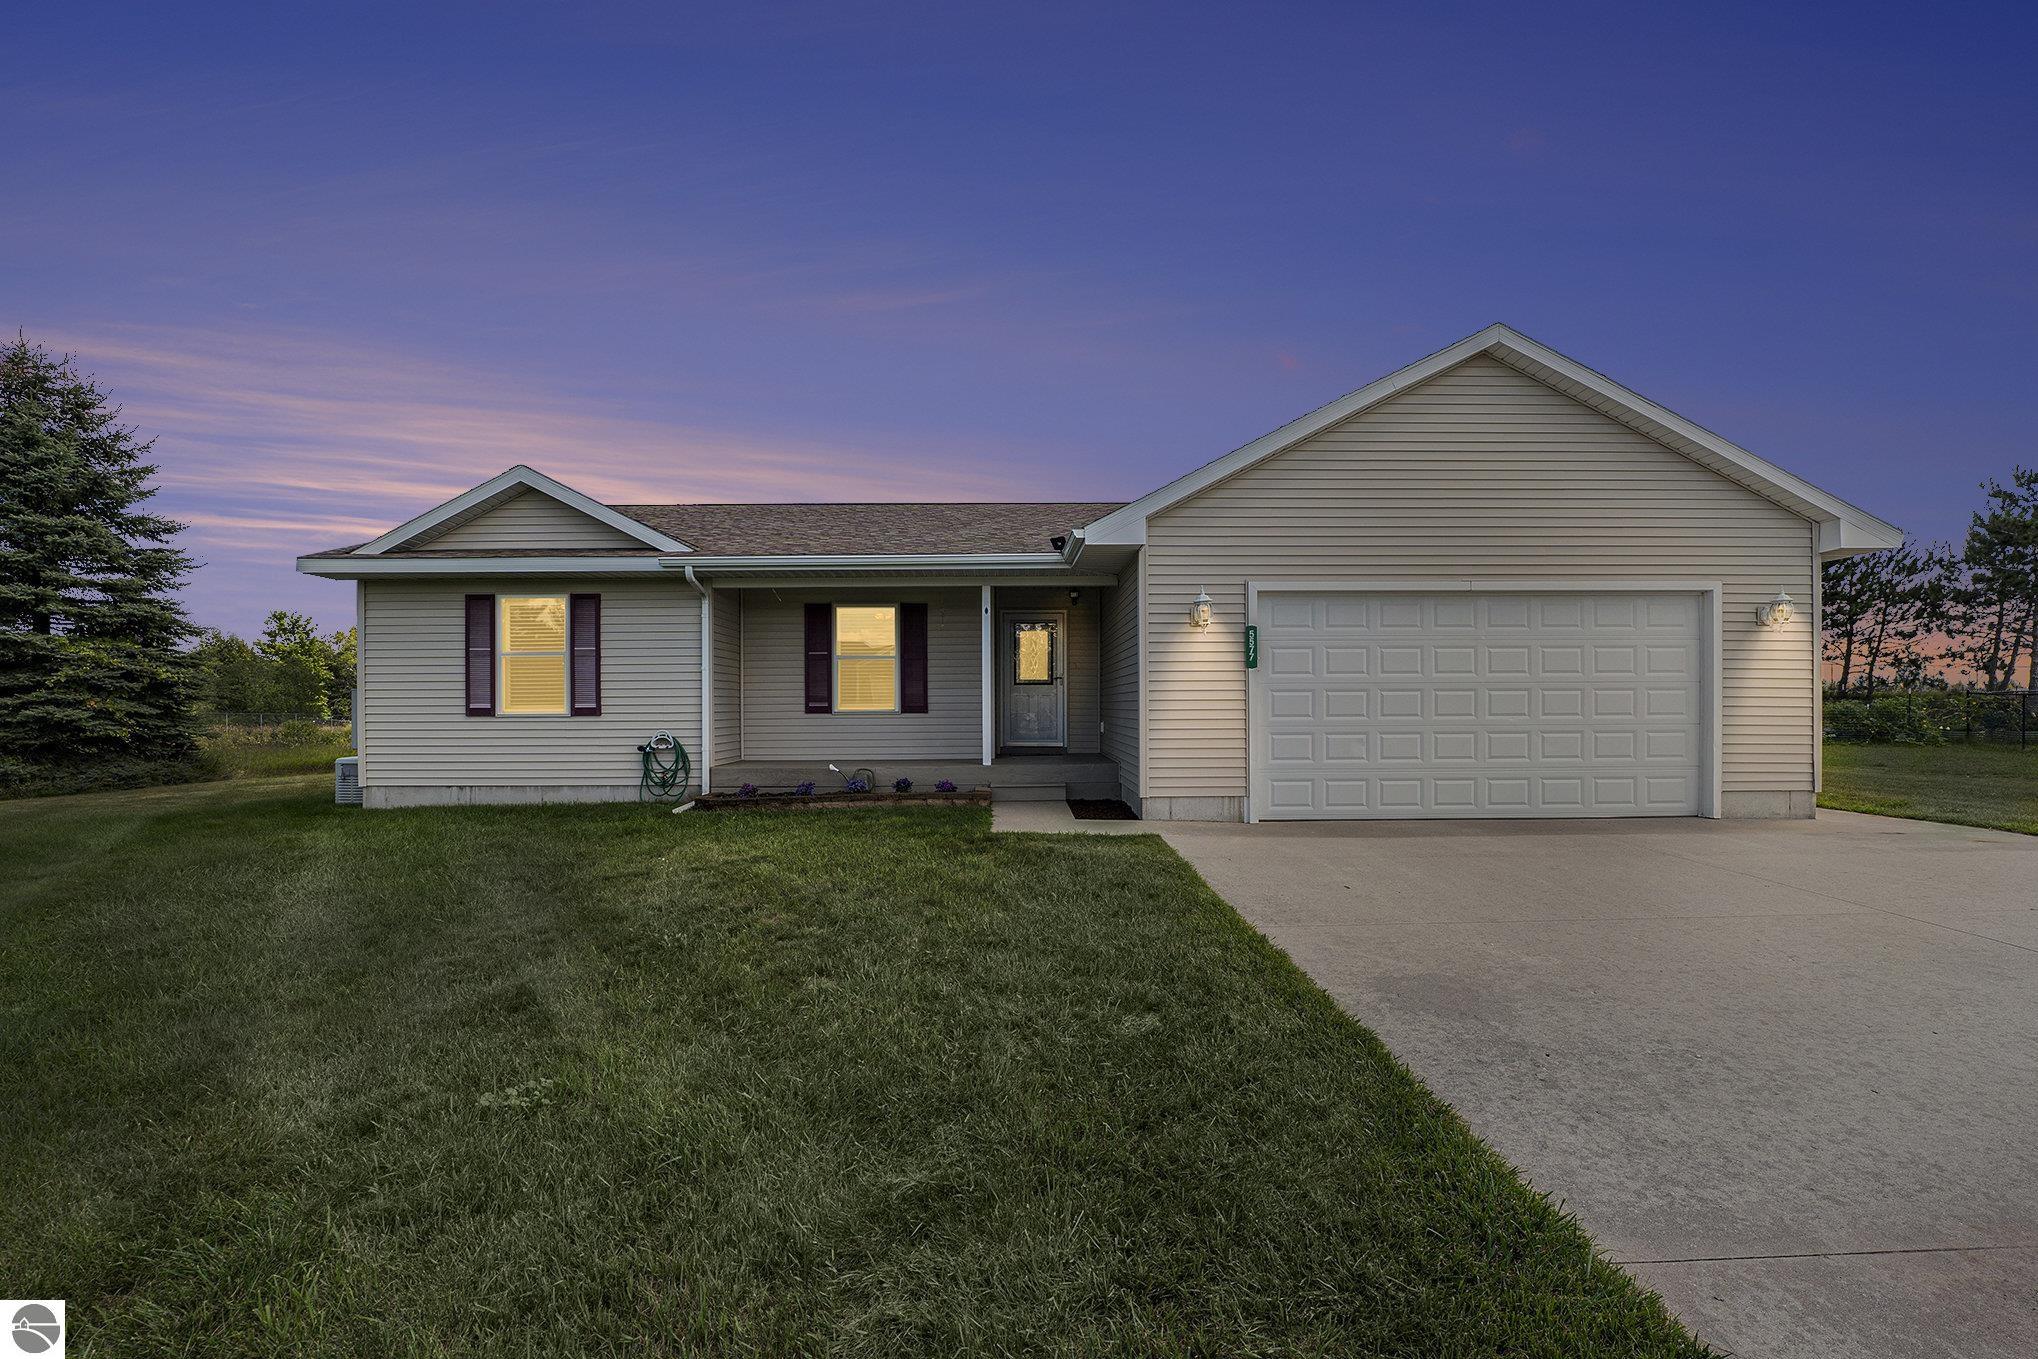
Single-story house with attached two-car garage, burgundy shutters, broad lawn, and concrete driveway.
Single-story home with a two-car garage and wide driveway beneath a pink and blue dusk sky.
Single-story beige home with a two-car garage, wide driveway, and green lawn.
Entryway with decorative-glass front door, patterned tile floor, and dark storage bench.
Entryway with a decorative glass front door, tiled foyer, and adjoining hardwood floor.
Living room with a stone fireplace, lit fire, and large windows with white blinds.
Living room with a stone fireplace, wood floors, and an open view into the dining area and kitchen.
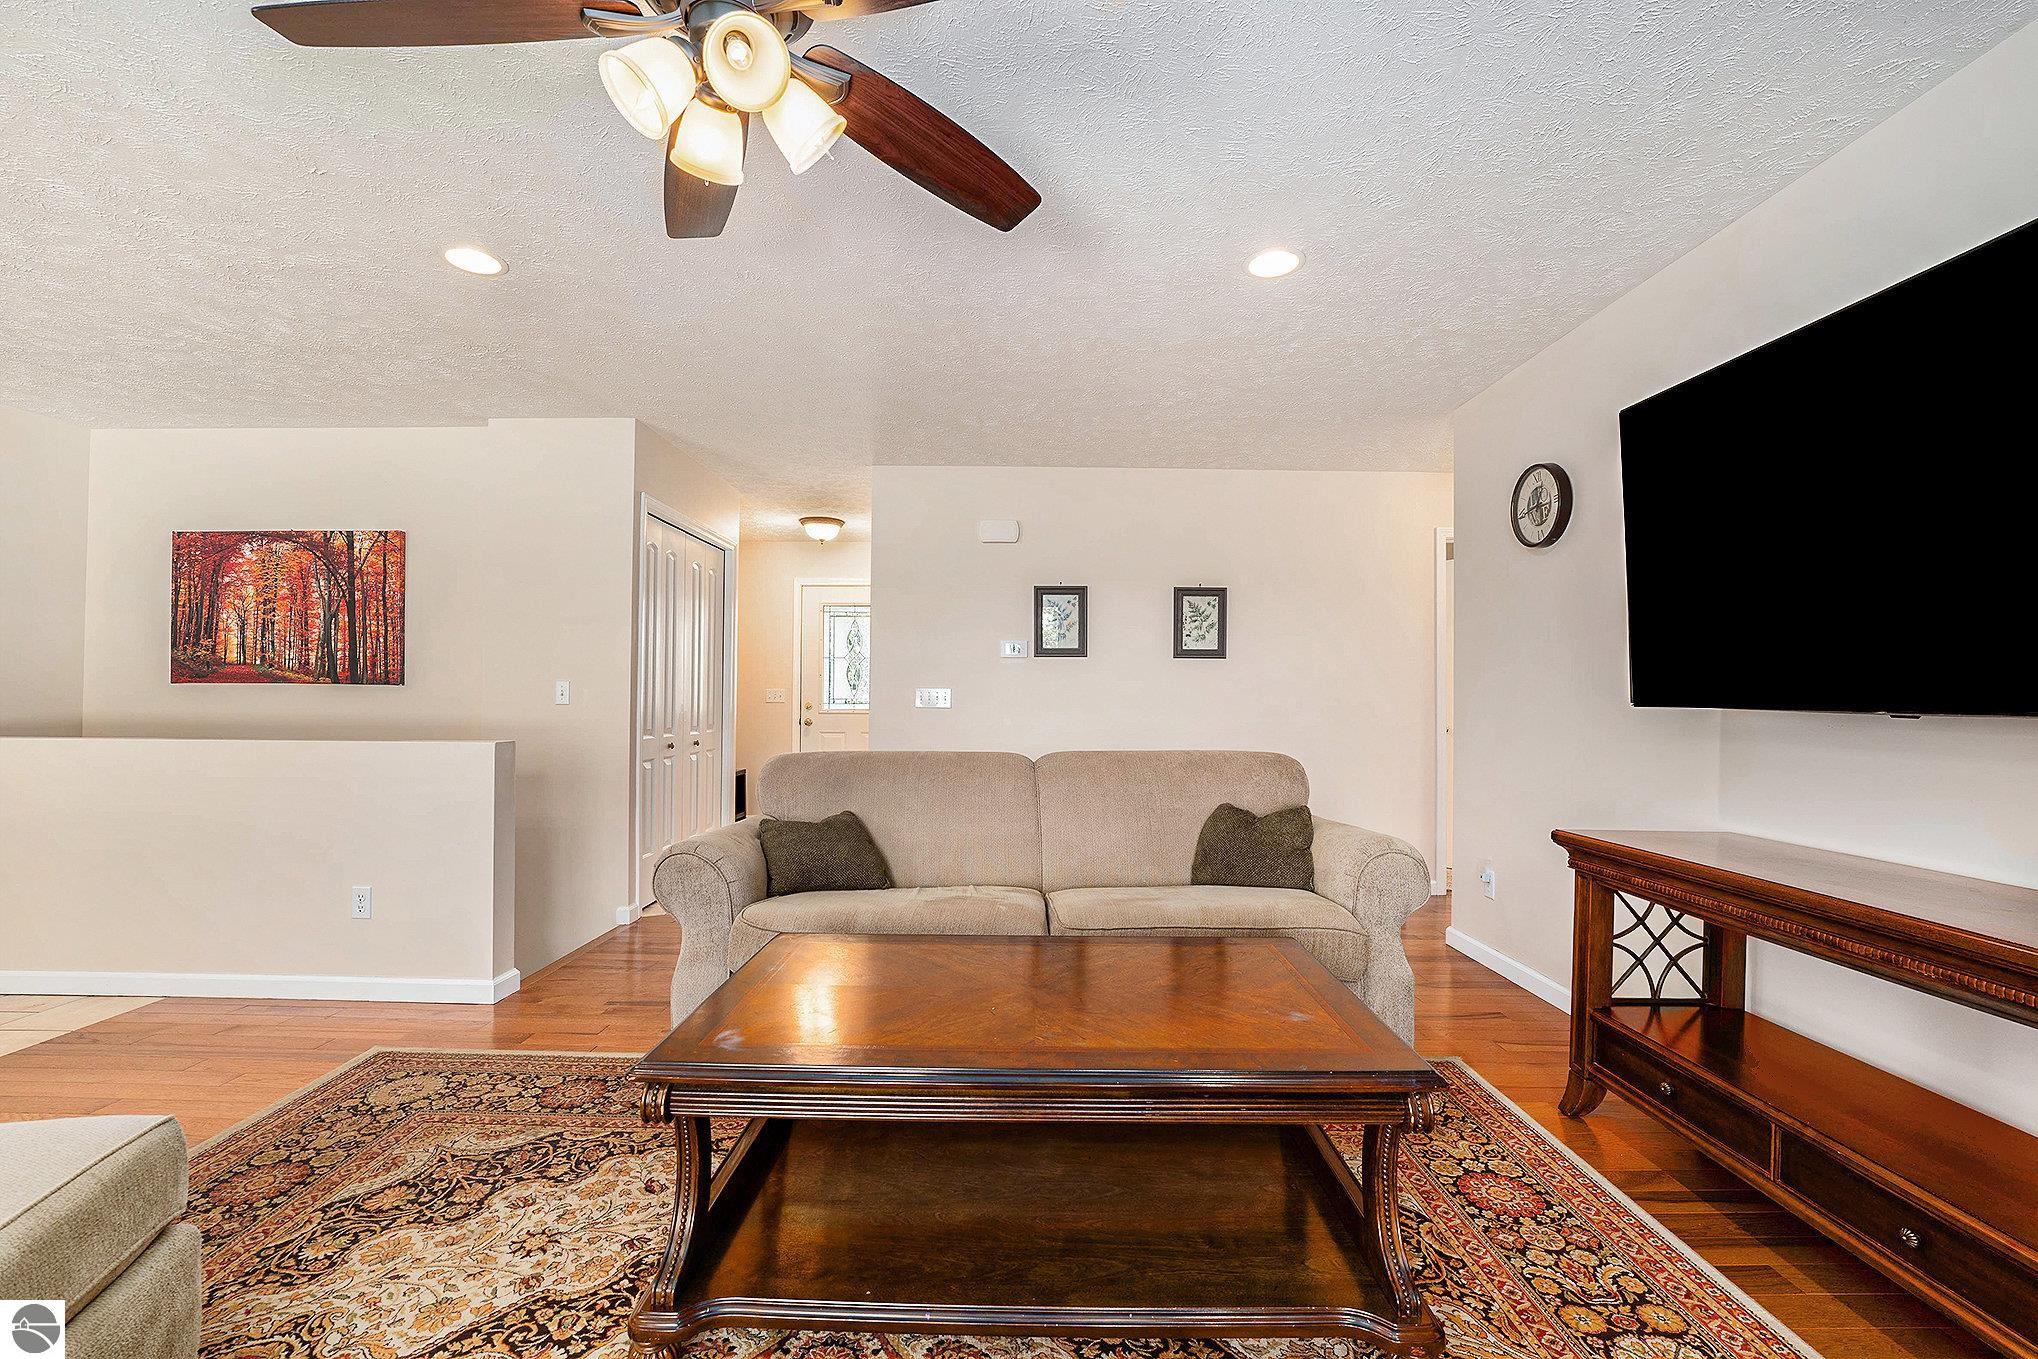
Furnished living room with beige sofa, carved wood coffee table, patterned rug, and wall-mounted television.
Dining and living room with a stone fireplace, tiled floor, and wooden dining table.
Kitchen and dining area with wood cabinets, tiled floors, and a table beside a sliding glass door.
Kitchen with honey-colored wood cabinets, black appliances, tiled floor, and a shuttered window.
Furnished bedroom with a dark wood bed, blue quilt, matching dresser, and large window with blinds.
Bedroom with a blue patterned bedspread, dark wood headboard, and white closet doors.
Bathroom with a wood vanity, large mirror, and floral shower curtain.
Furnished bedroom with a white bed, pastel floral quilt, matching dresser, and ceiling fan.
Bedroom with a pastel patchwork quilt, double-door closet, and window with blinds.
Bathroom with a two-tone shower curtain, light wood vanity, large mirror, and potted plant.
Bedroom with a white bed, colorful paisley bedding, a full-length mirror, and a window with blinds.
Bedroom with a white bed in colorful paisley bedding, brown carpet, and a dark wood ceiling fan.
Unfinished basement with exposed framing, concrete floor, and a couch near the far window.
Unfinished basement with exposed ductwork, concrete walls, and two plaid sofas.
Fenced backyard patio with two chairs and a table overlooking a green lawn.
Home’s rear exterior with a fenced grassy yard, patio seating, and a circular fire pit.
Floor plan showing three bedrooms, two bathrooms, open living and dining areas, kitchen, laundry, and garage.
Basement floor plan with an open irregular layout, staircase, and labeled dimensions of 50 feet 3 inches by 34 feet 8 inches.
VIEW PHOTOS
Listed by Meghan Zammit with Century 21 Northland Listing Contact: 231-360-4382 
$385,000

5577 Silver Ridge Drive

3 Beds 2 Baths 1,385 Sq.Ft. 0.57 Acres

Description

Welcome to 5577 Silver Ridge Drive in beautiful Traverse City! This 3/2 ranch home offers low maintenance living in a quiet culdesac just 15 minutes from Munson Medical and downtown TC. Main floor living is ideal for many, including the primary bedroom with en suite bathroom. Cozy up inside around the stone fireplace or head to the backyard where you'll find a lovely patio and fire pit all surrounded by a white privacy fence making it ideal for hosting gatherings. Additionally, the property is equipped with an on demand generator, offering peace of mind during power outages. The MASSIVE basement is ready to be finished to your liking for even more liveable space. Located just outside of downtown Traverse City but still close to many stores and restaurants, this home offers the perfect blend of suburban tranquility and accessibility. Schedule your showing today!!

Share Property

Location

5577 Silver Ridge Drive, Traverse City, MI 49685

Status

Sold

Date Sold

September 24, 2024
Meg Zammit

Meg Zammit

TITLE

Luxury Specialist

Property Amenities

Interior
Laundry room Main Level
Fireplace Gas
Appliances Refrigerator, Oven/Range, Dishwasher, Microwave, Water Softener Owned, Washer, Dryer, Gas Water Heater
Flooring Tile, Wood, Carpet
Total Bedrooms: 3
Full Bathrooms: 2
Other Interior Features Entrance Foyer, Pantry, Cable TV, High Speed Internet
Area & Lot
Lot Area 0.57 Acres
Living area 1,385 Sq.Ft.
MLS® ID 1925883
Year Built 2007
School District Traverse City Area Public Schools
High School Traverse City West Senior High School
Middle School Traverse City West Middle School
Elementary School Silver Lake Elementary School
Water Frontage None
Architecture Styles Ranch
Type Residential
Status Sold
Exterior
Stories 1
Air conditioning Central Air
Heat type Forced Air, Fireplace(s), Natural Gas
Disability Features None
Water Source Private
Garage Space 2.0
Sewer Private Sewer
Parking Concrete, Private, Attached
Lot Features Cul-De-Sac, Level
Roof Asphalt
Finance
Sales Price $385,000
Single-story home with a two-car garage and wide driveway beneath a pink and blue dusk sky.

360 Virtual Tour

Take a tour of this property

Selling & Buying Made Simple

Whether you’re selling your current property or looking for your dream home, I’m here to guide you every step of the way. With a client-first approach, local market expertise, and a commitment to making your journey simple and rewarding, I’ll help you navigate the process with ease. Let’s start this exciting chapter together.