Leave a Message

Thank you for your message. I will be in touch with you shortly.

4450 Antioch Drive
4450 Antioch Drive
4450 Antioch Drive
4450 Antioch Drive
4450 Antioch Drive
4450 Antioch Drive
4450 Antioch Drive
4450 Antioch Drive
4450 Antioch Drive
4450 Antioch Drive
4450 Antioch Drive
4450 Antioch Drive
4450 Antioch Drive
4450 Antioch Drive
4450 Antioch Drive
4450 Antioch Drive
4450 Antioch Drive
4450 Antioch Drive
4450 Antioch Drive
4450 Antioch Drive
4450 Antioch Drive
4450 Antioch Drive
4450 Antioch Drive
4450 Antioch Drive
4450 Antioch Drive
4450 Antioch Drive
4450 Antioch Drive
4450 Antioch Drive
4450 Antioch Drive
4450 Antioch Drive
4450 Antioch Drive
4450 Antioch Drive
4450 Antioch Drive
4450 Antioch Drive
4450 Antioch Drive
4450 Antioch Drive
4450 Antioch Drive
4450 Antioch Drive
4450 Antioch Drive
4450 Antioch Drive
4450 Antioch Drive
4450 Antioch Drive
4450 Antioch Drive
4450 Antioch Drive
4450 Antioch Drive
4450 Antioch Drive
4450 Antioch Drive
4450 Antioch Drive
4450 Antioch Drive
4450 Antioch Drive
4450 Antioch Drive
4450 Antioch Drive
4450 Antioch Drive
4450 Antioch Drive
4450 Antioch Drive
4450 Antioch Drive
4450 Antioch Drive
4450 Antioch Drive
4450 Antioch Drive
4450 Antioch Drive
4450 Antioch Drive
4450 Antioch Drive
4450 Antioch Drive
4450 Antioch Drive
4450 Antioch Drive
4450 Antioch Drive
4450 Antioch Drive
4450 Antioch Drive
4450 Antioch Drive
4450 Antioch Drive
4450 Antioch Drive
4450 Antioch Drive
4450 Antioch Drive
VIEW PHOTOS
Listed by with Five Star Real Estate - Mitchell St Cadillac Listing Contact: 231-920-1612 
$345,000

4450 Antioch Drive

3 Beds 3 Baths 1,742 Sq.Ft. 3 Acres

Description

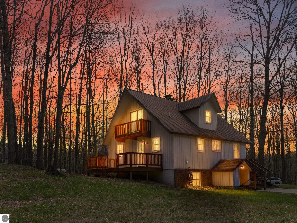
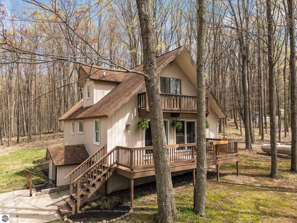
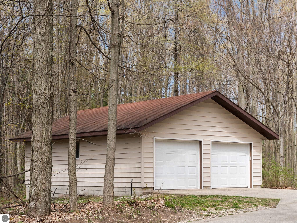
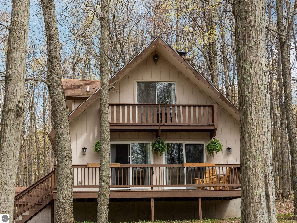
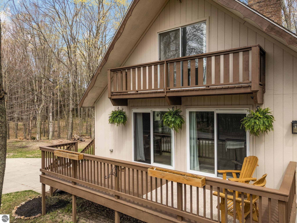
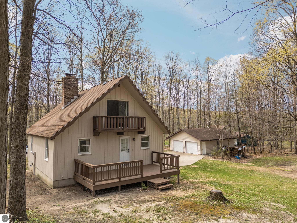
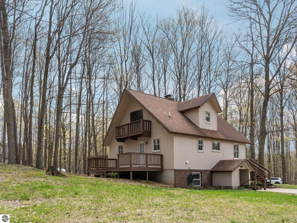
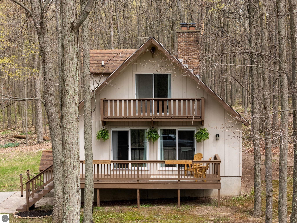
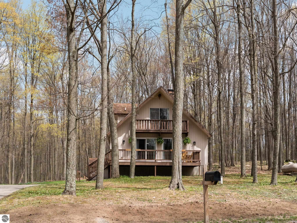
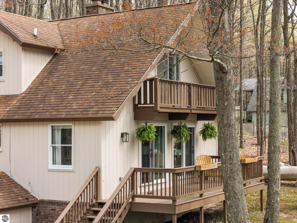
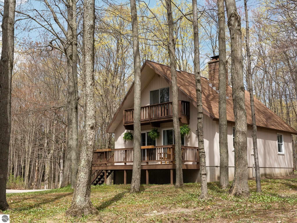
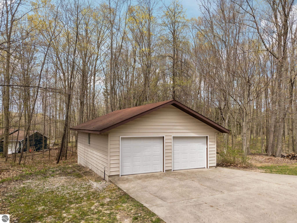
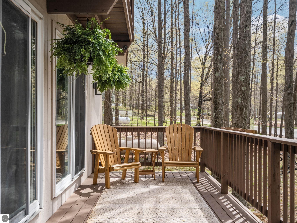
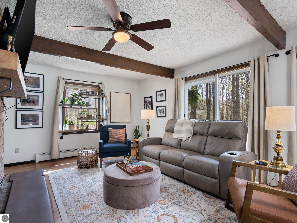
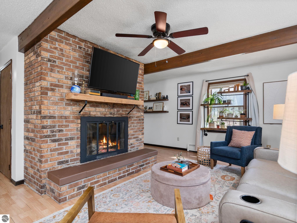
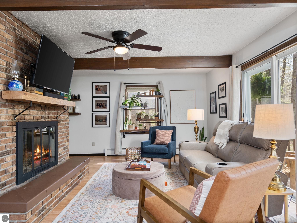
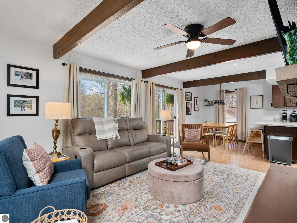
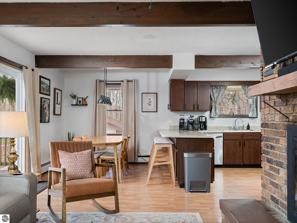
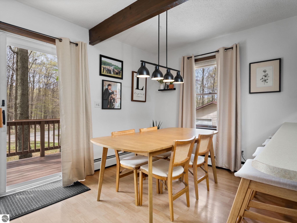
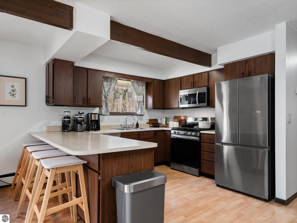
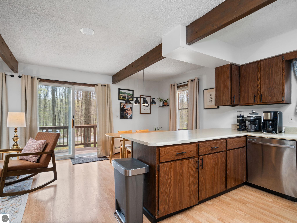
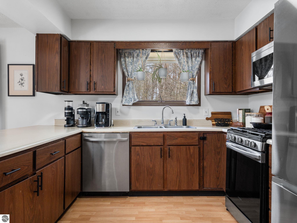
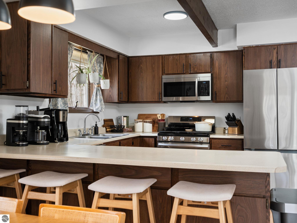
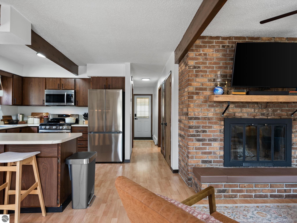
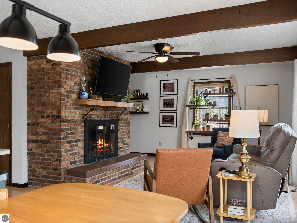
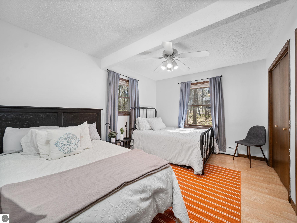
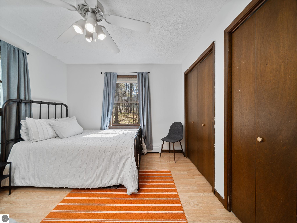
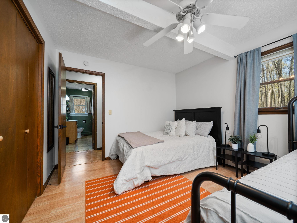
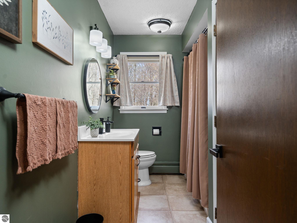
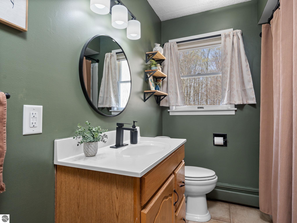
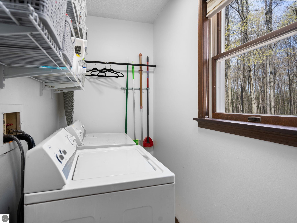
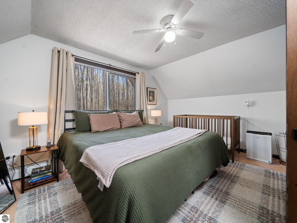
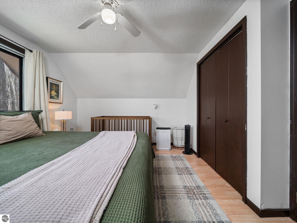
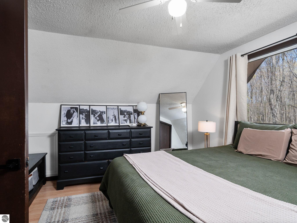
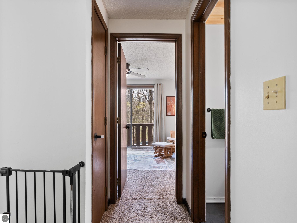
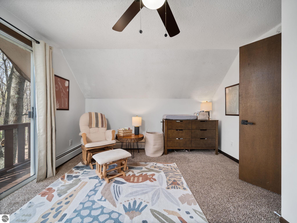
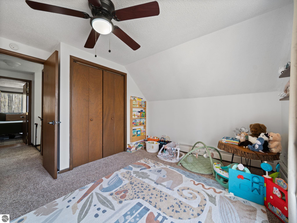
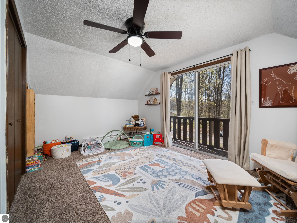
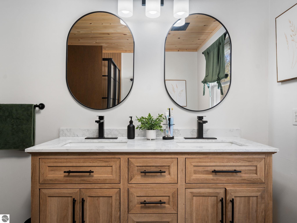
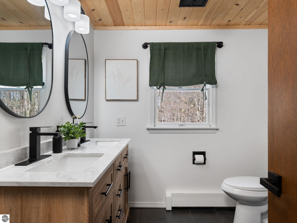
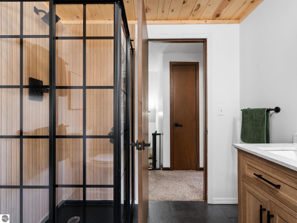
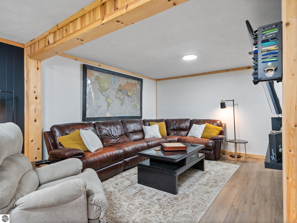
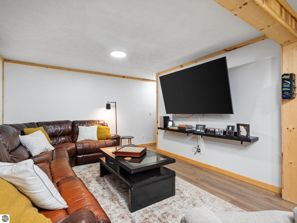
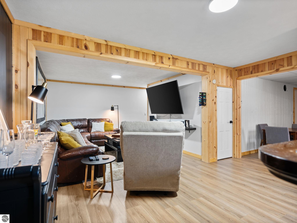
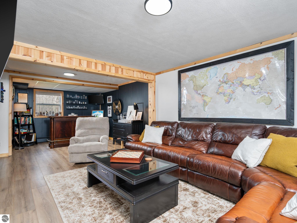
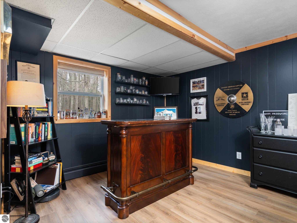
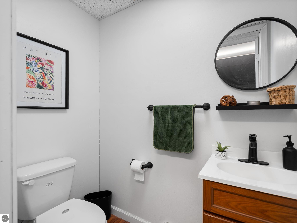
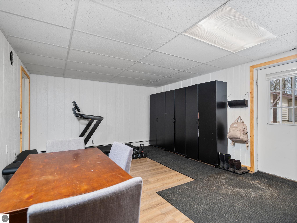
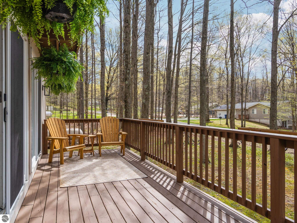
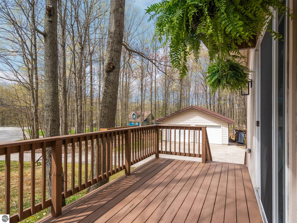
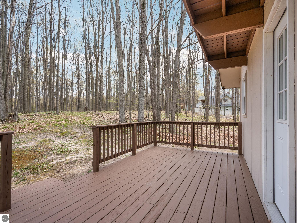
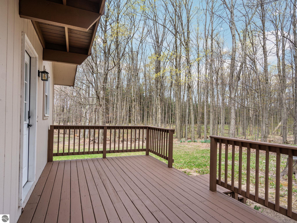
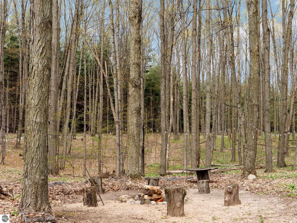
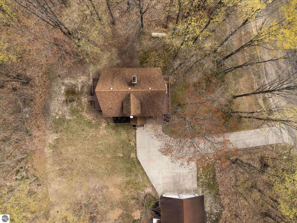
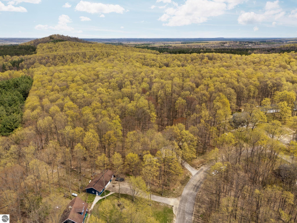
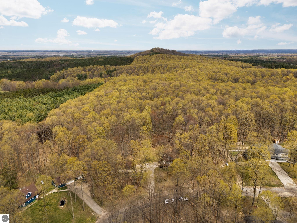
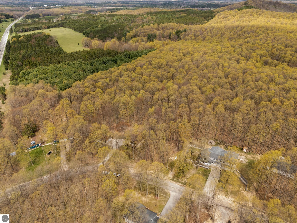
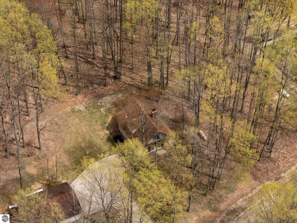
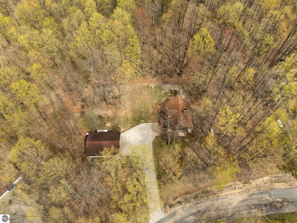
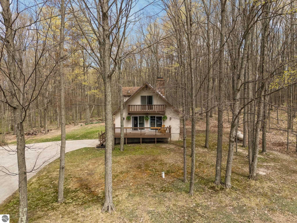
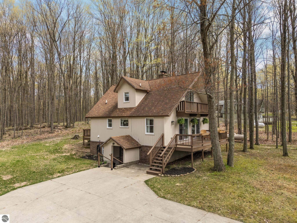
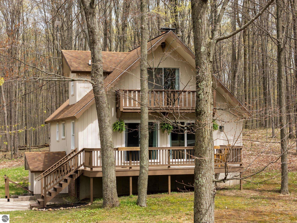
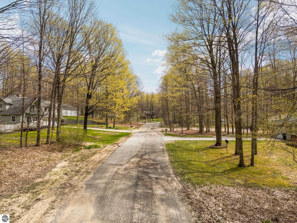
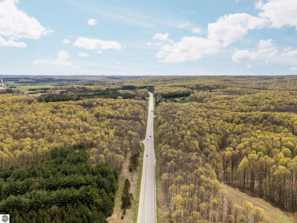
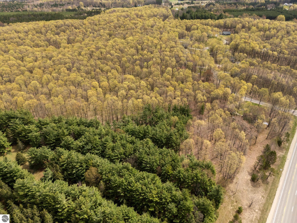
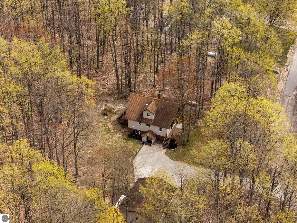
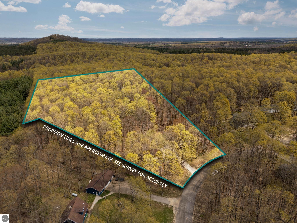
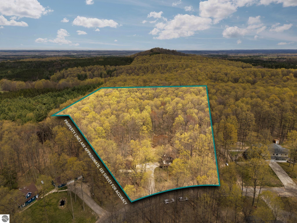
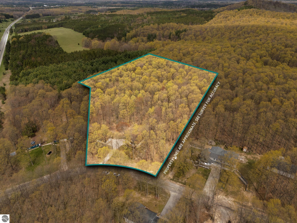
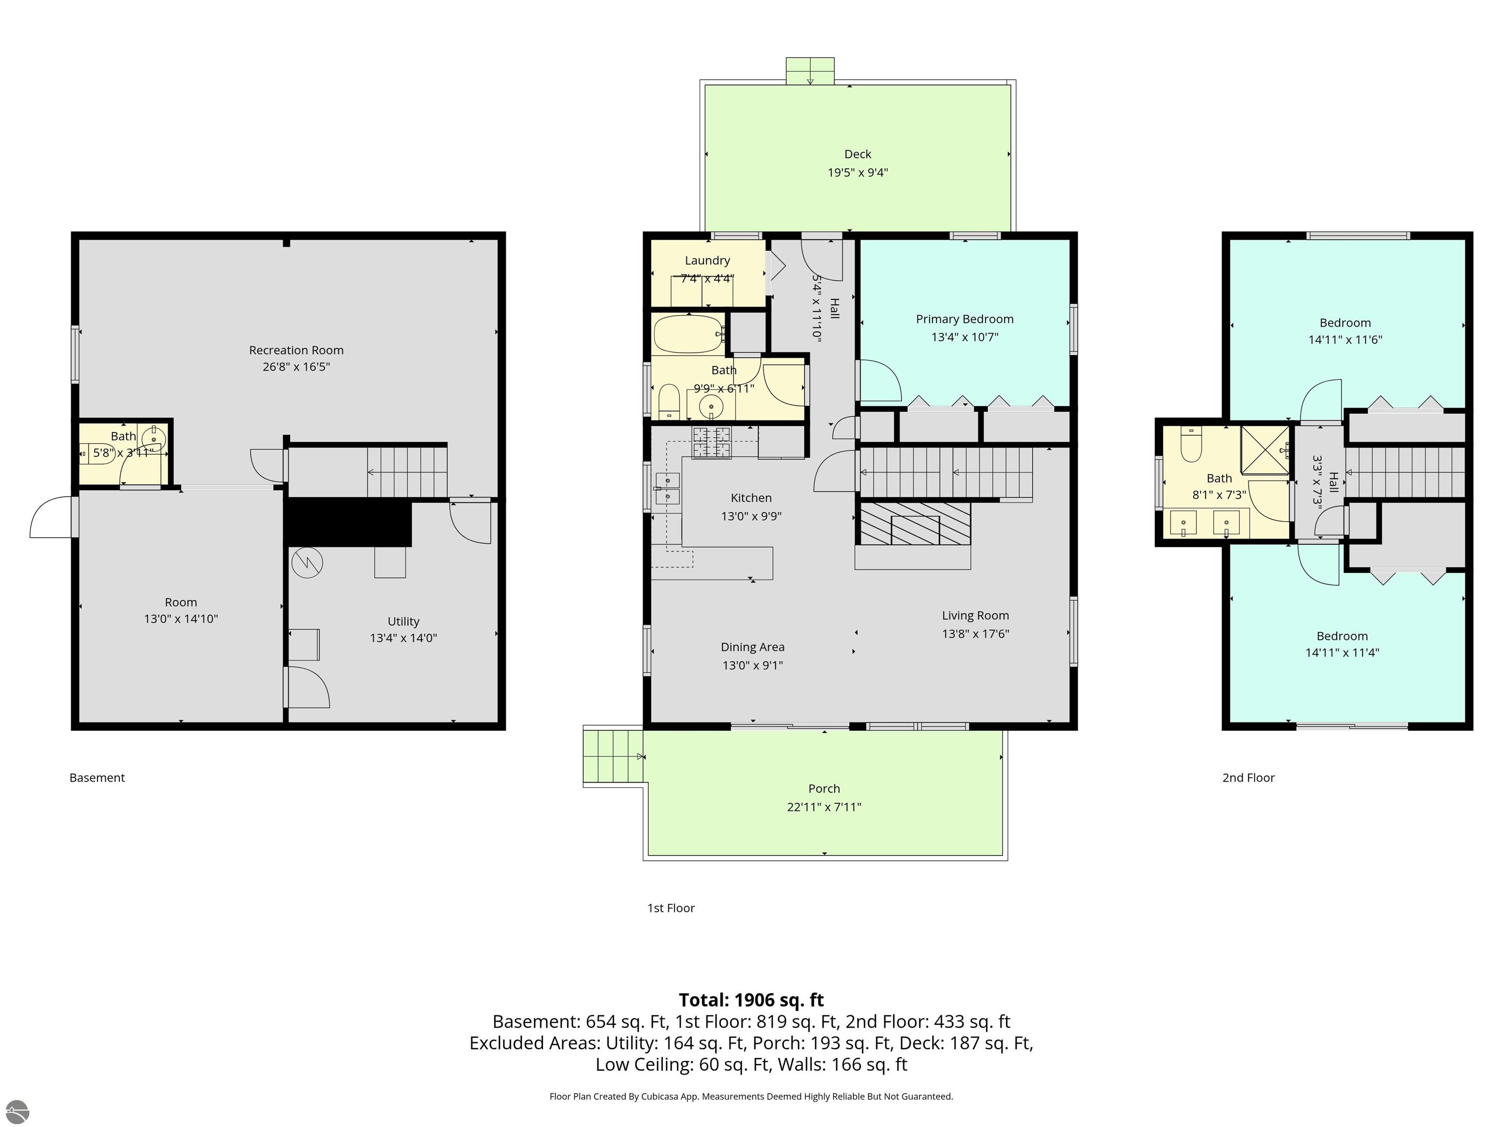
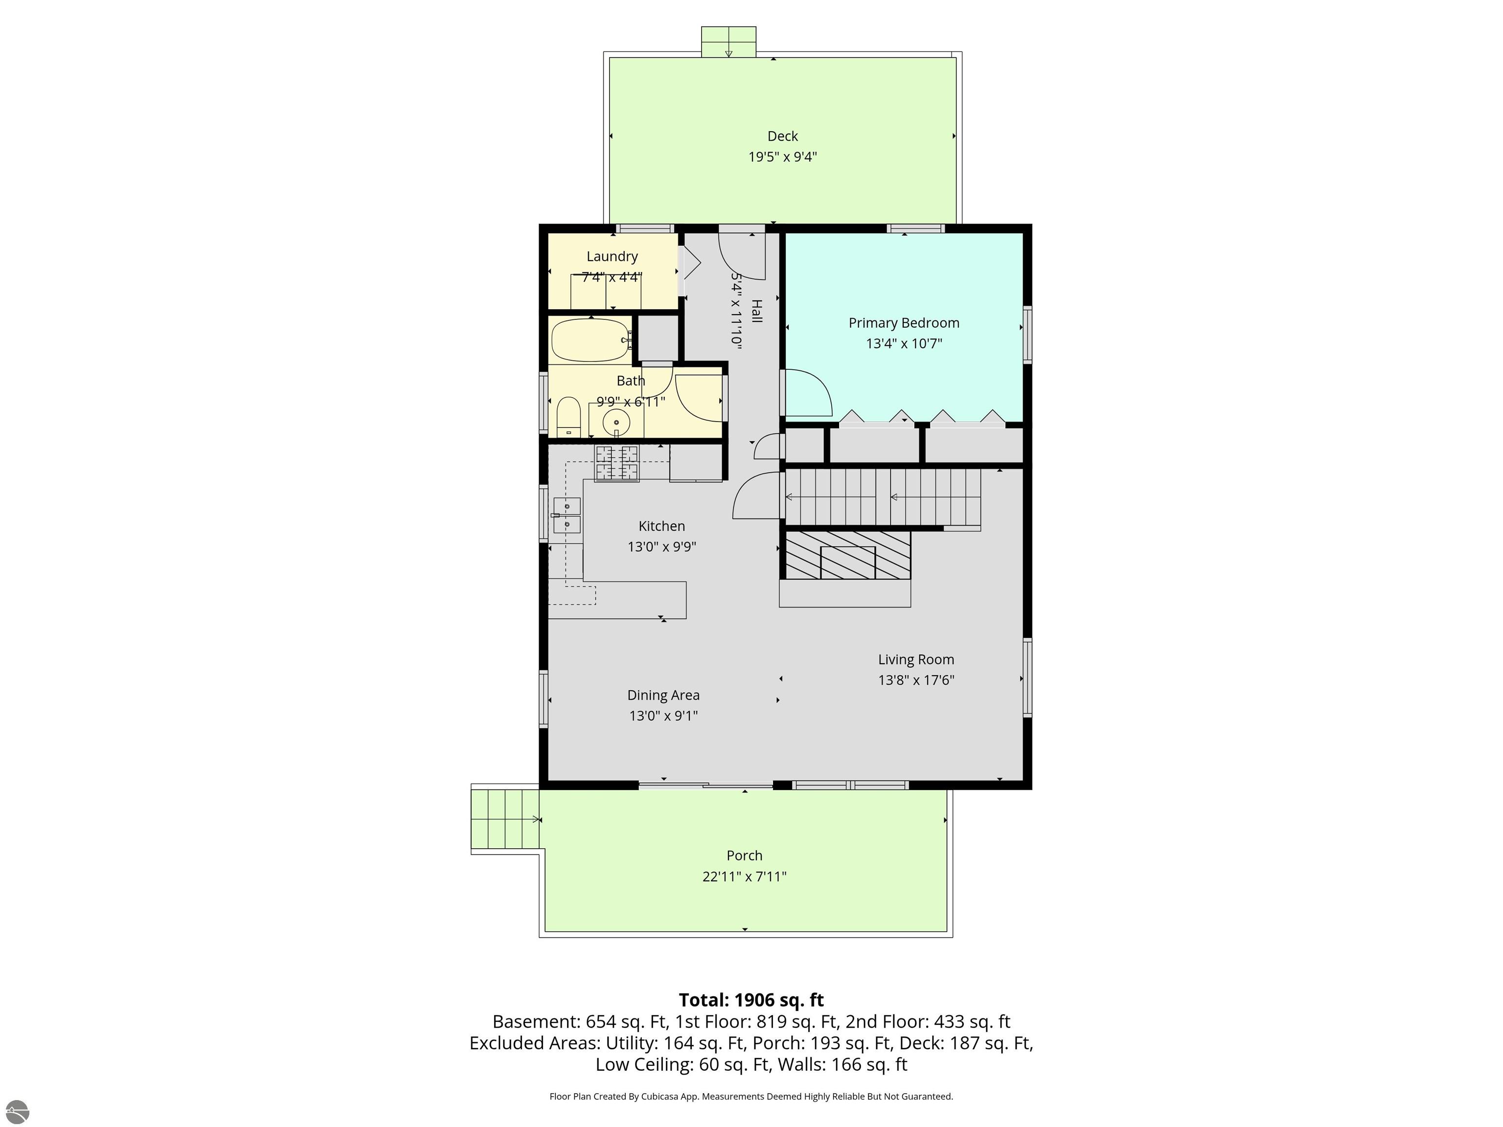
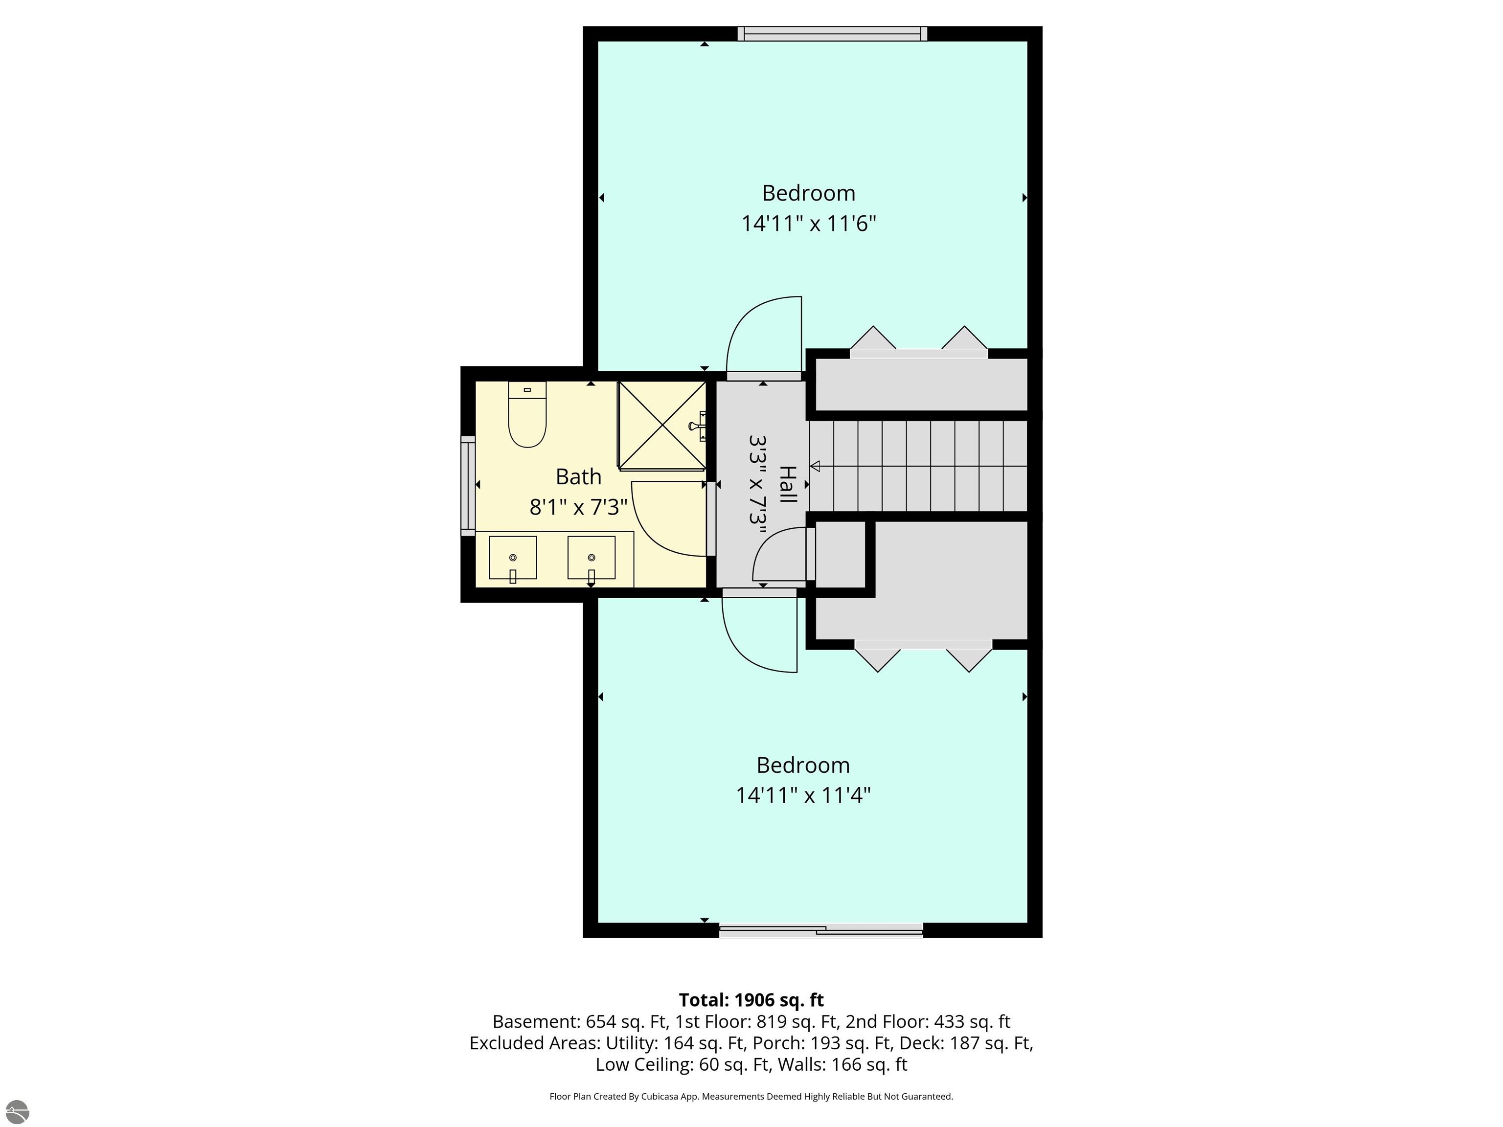
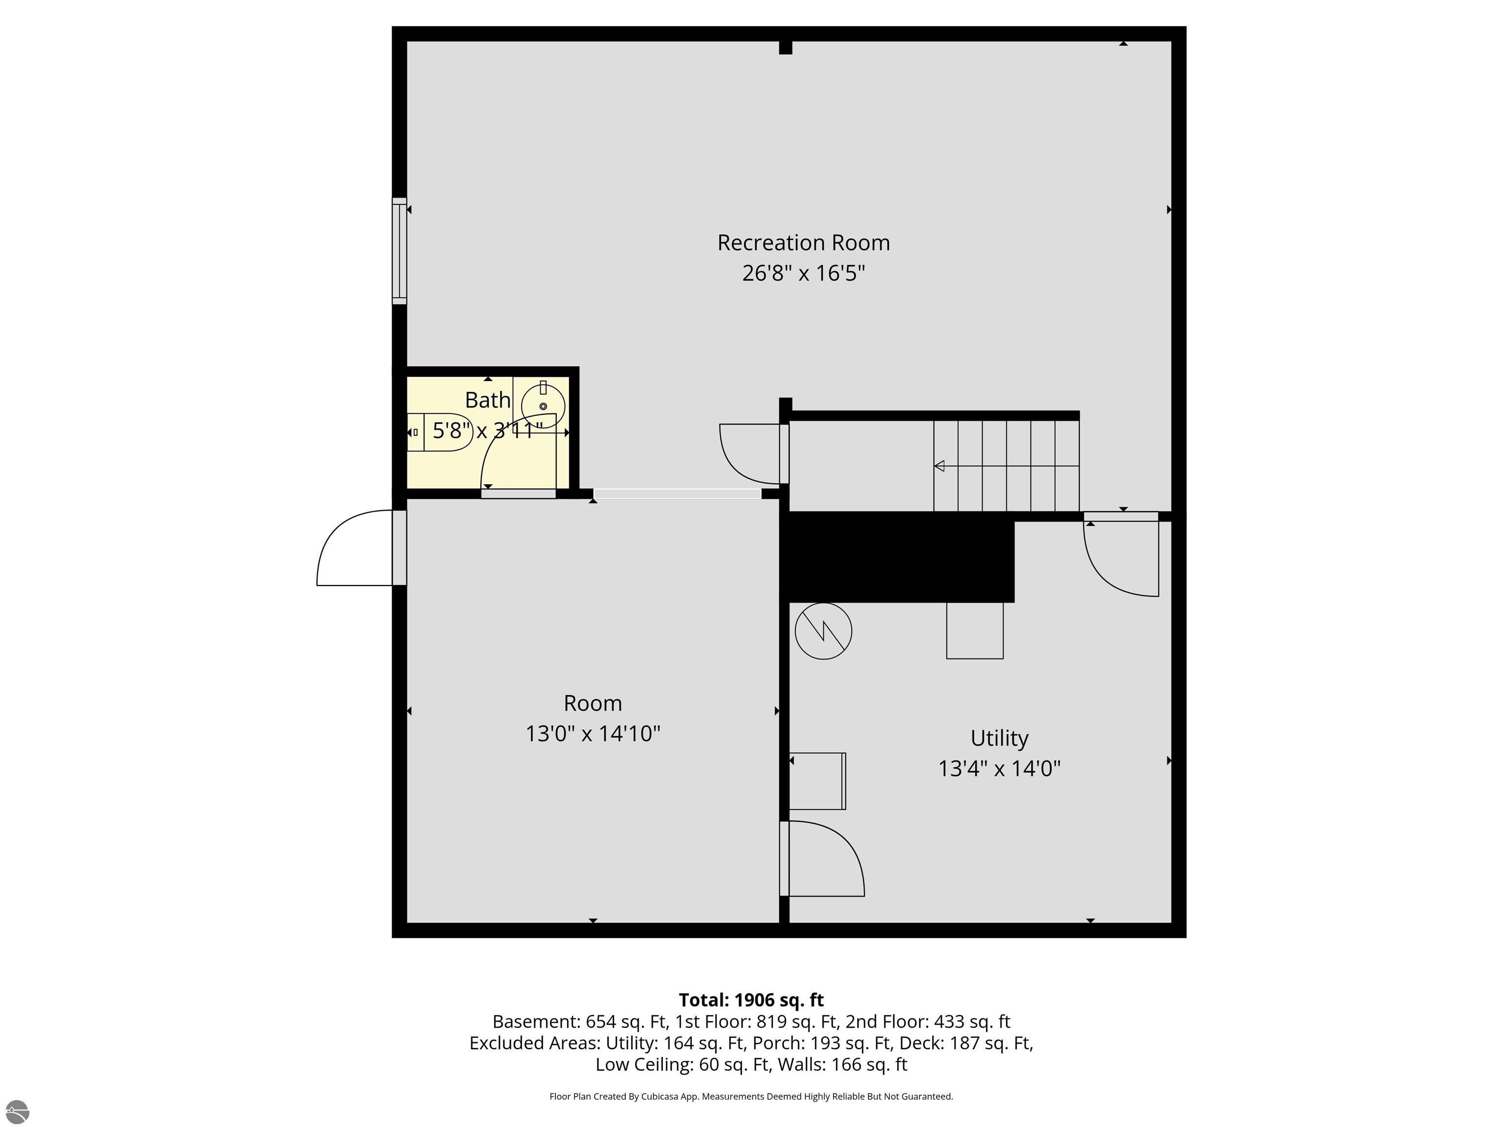
Set on approximately 3 wooded acres between Cadillac and Traverse City, this inviting chalet-style home offers the Up North setting buyers are searching for. Tucked into the trees with a peaceful, private feel, the property features expansive decks, private upper-level balconies overlooking the woods, and a firepit area perfect for enjoying evenings under the Northern Michigan sky. This 3-bedroom, 2.5-bath home offers approximately 1,700 square feet with a main living area showcasing vaulted ceilings, exposed beams, and a beautiful wood-burning fireplace as the focal point, while large windows bring in natural light and scenic wooded views. Upper-level bedrooms open to their own private balconies, adding to the home's unique character and creating inviting outdoor spaces. The finished walkout lower level features a large family room, creating a comfortable second living area ideal for entertaining, movie nights, or hosting guests, along with a dedicated workout area. A spacious mudroom with built-in lockers is located on the lower level--perfect for storing gear after a day outdoors--while the main floor laundry adds everyday convenience. Recent improvements include a remodeled upstairs bathroom, new kitchen appliances, updated lighting and fixtures throughout, new garage doors, added ceiling fans, basement flooring and trim, enclosed entry stairs with handrails, and freshly painted siding. The wooded parcel offers space to explore and has previously been enjoyed for bow hunting, with nearby trail systems ideal for side-by-side riding. An oversized 2-car detached garage provides excellent storage for vehicles and recreational equipment, and the home is set up for a water softener if desired. Ideal for a year-round home, Up North getaway, or short-term rental opportunity.

Share Property

Location

4450 Antioch Drive, Mesick, MI 49668

Status

Sold

Date Sold

June 4, 2026
Meg Zammit

Meg Zammit

TITLE

Luxury Specialist

Property Amenities

Interior
Laundry room Main Level
Fireplace Wood Burning
Appliances Refrigerator, Oven/Range, Dishwasher, Microwave, Washer, Dryer, Exhaust Fan
Flooring Laminate, Carpet
Total Bedrooms: 3
Half Bathrooms: 1
Full Bathrooms: 2
Other Interior Features Pantry, Mud Room, Drywall, Paneling, Ceiling Fan(s), High Speed Internet
Area & Lot
Lot Area 3 Acres
Living area 1,742 Sq.Ft.
MLS® ID 1944420
Year Built 1985
School District Mesick Consolidated Schools
Water Frontage None
Architecture Styles Chalet
Type Residential
Status Sold
Exterior
Stories 1
Heat type Baseboard, Fireplace(s), Propane
Disability Features None
Water Source Private
Garage Space 2.0
Sewer Private Sewer
Other Exterior Features Balcony
Parking Concrete, Private, Detached, Paved, Concrete Floors
Lot Features Wooded, Level, Sloped, Subdivided, Metes and Bounds
Roof Asphalt
Finance
Sales Price $345,000

Selling & Buying Made Simple

Whether you’re selling your current property or looking for your dream home, I’m here to guide you every step of the way. With a client-first approach, local market expertise, and a commitment to making your journey simple and rewarding, I’ll help you navigate the process with ease. Let’s start this exciting chapter together.