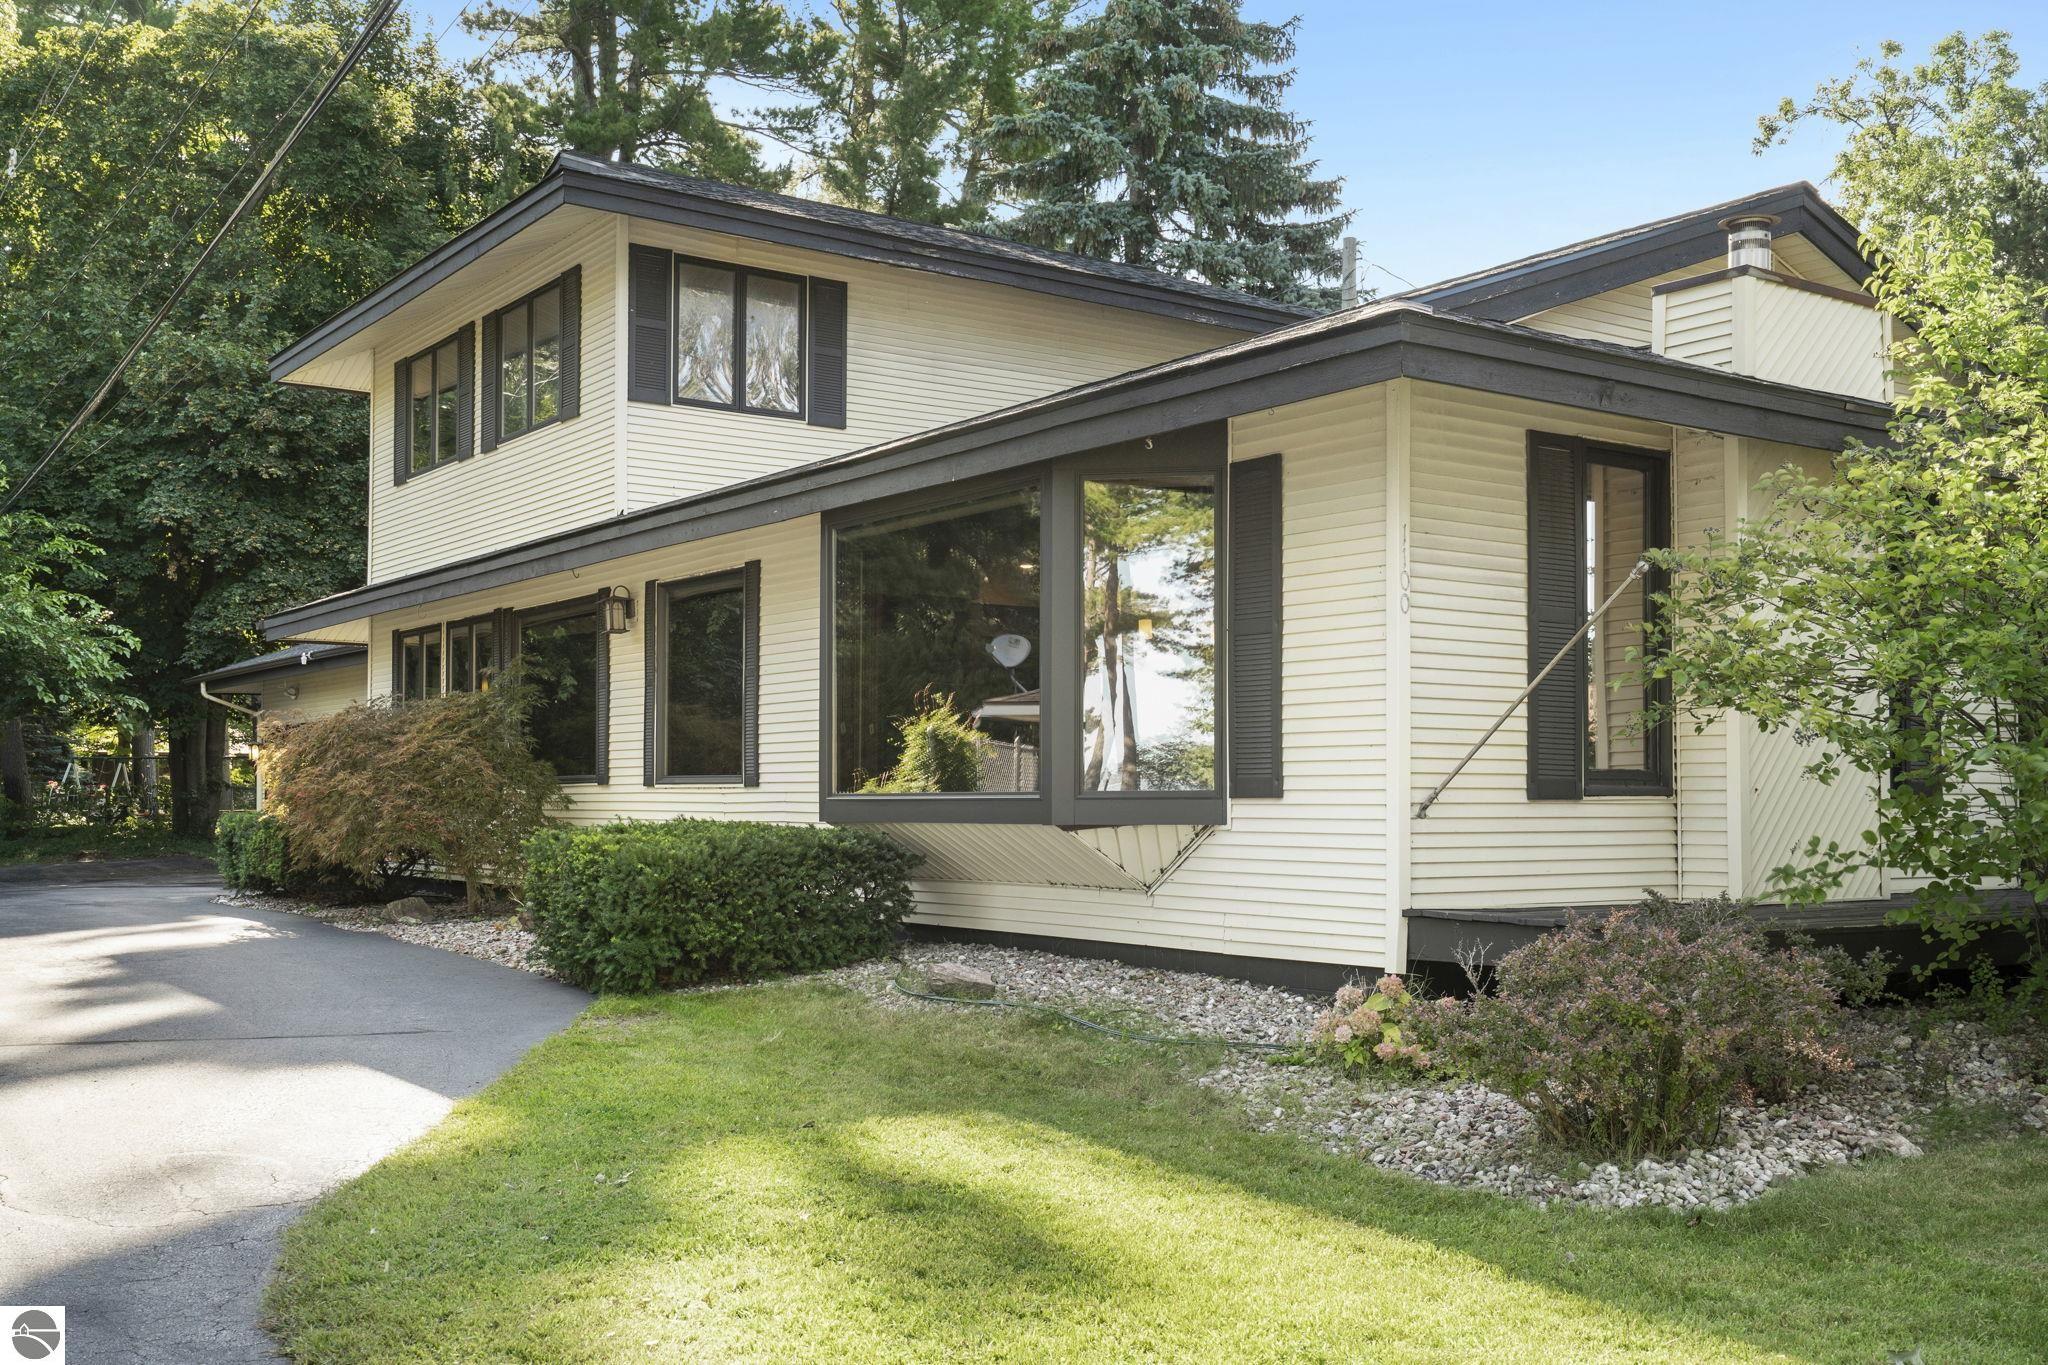
Cream-sided two-story home with dark trim, broad windows, and a landscaped driveway.
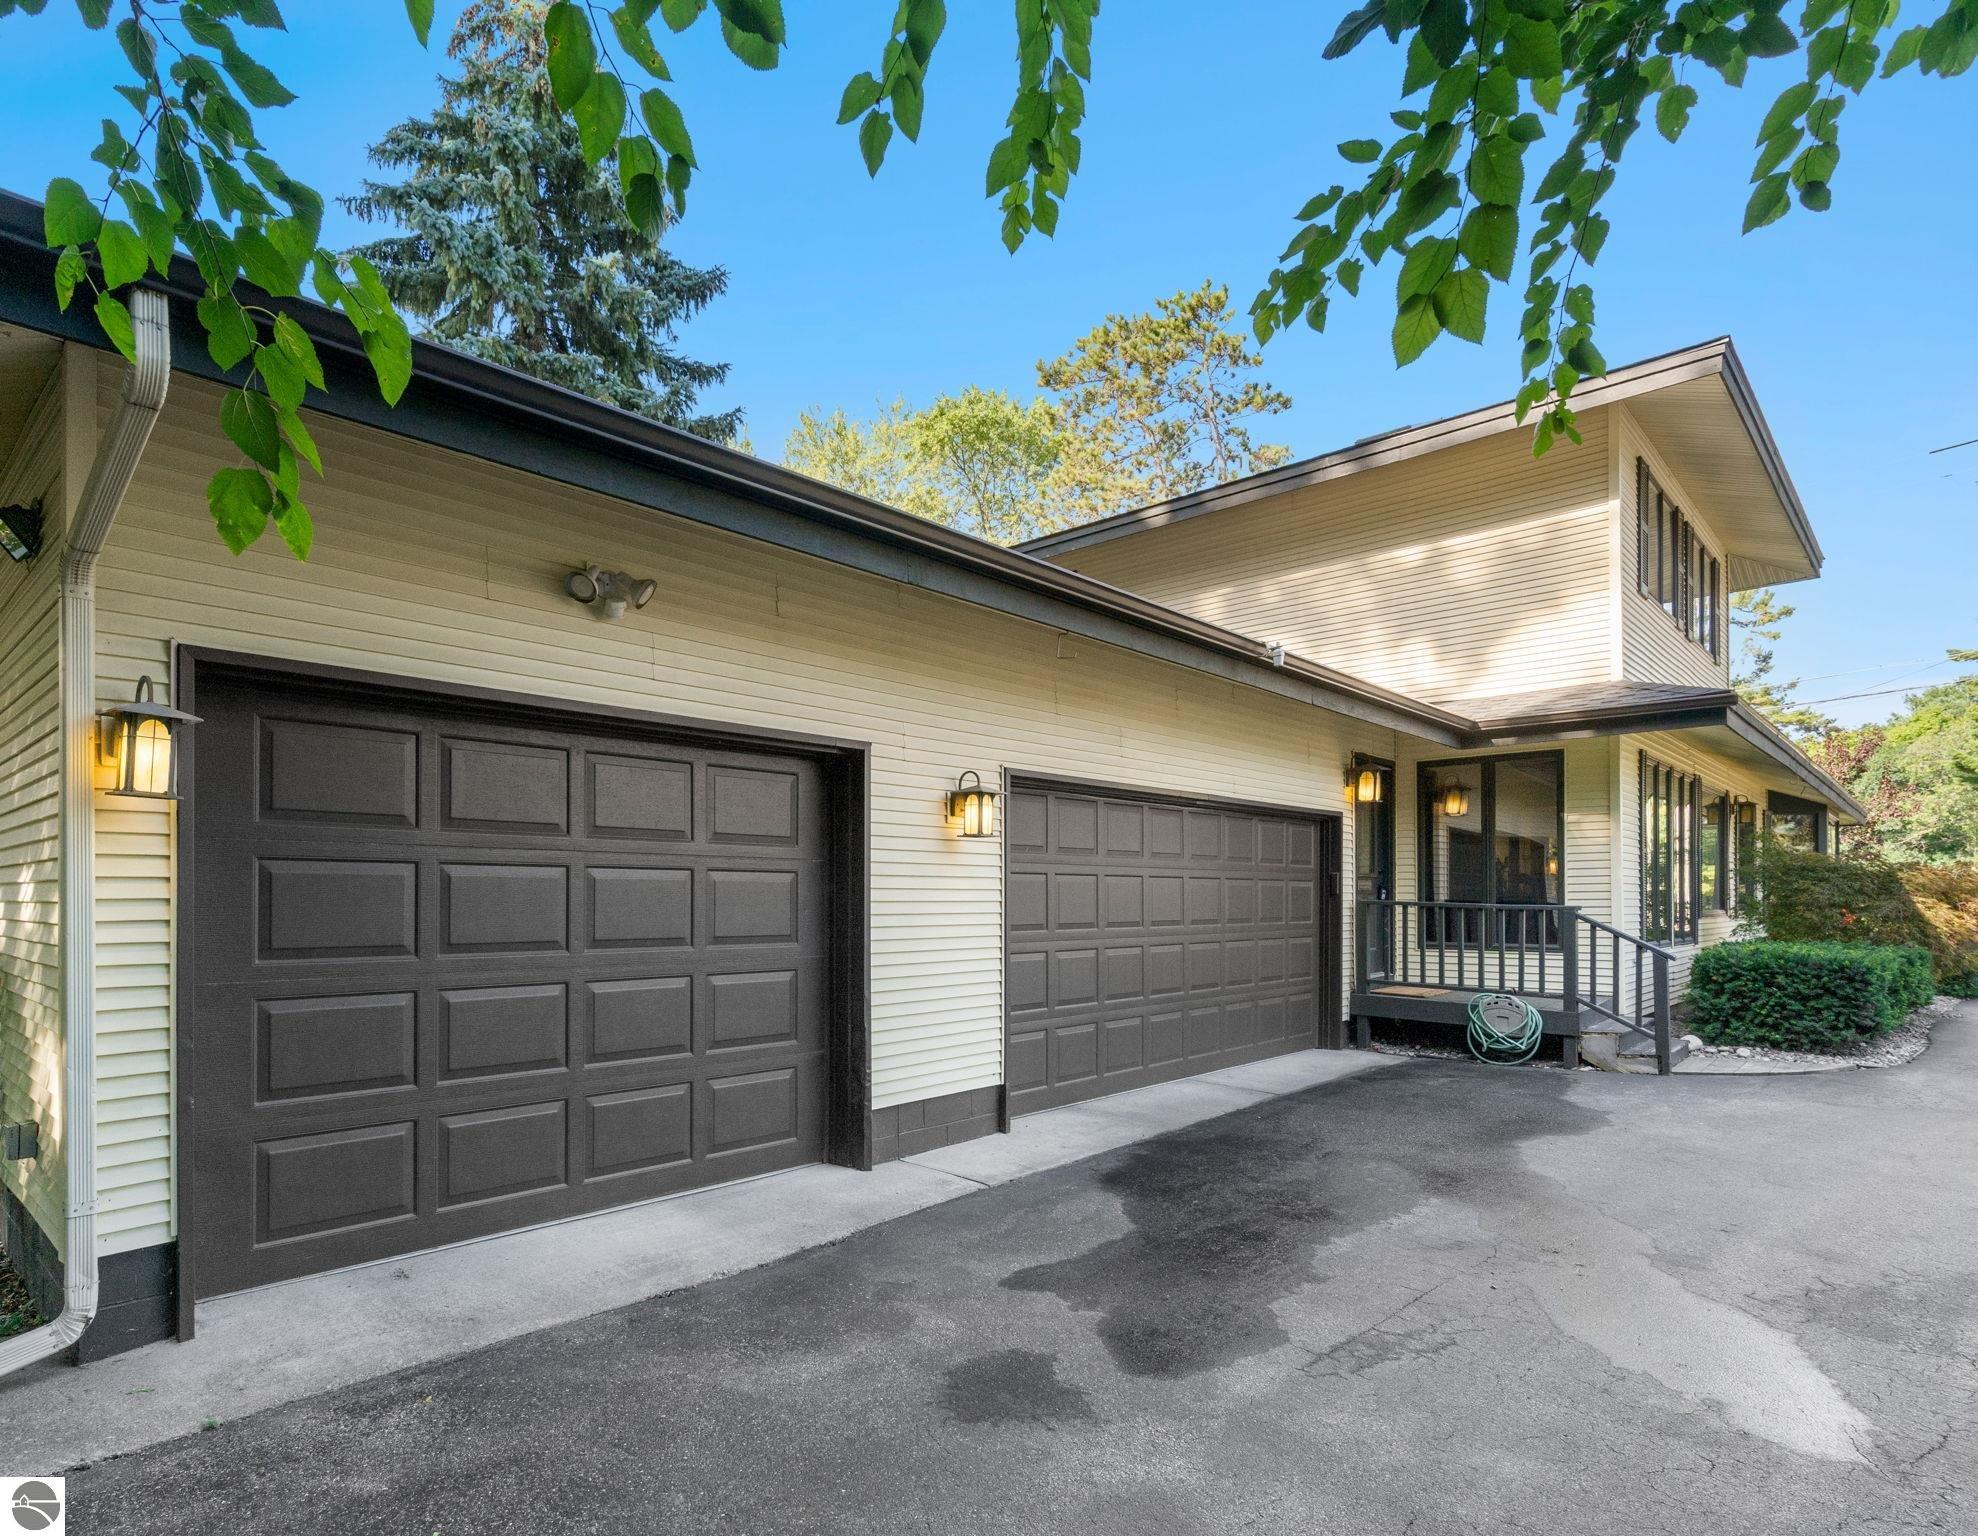
Two-story home with two dark garage doors and a small covered entry porch.
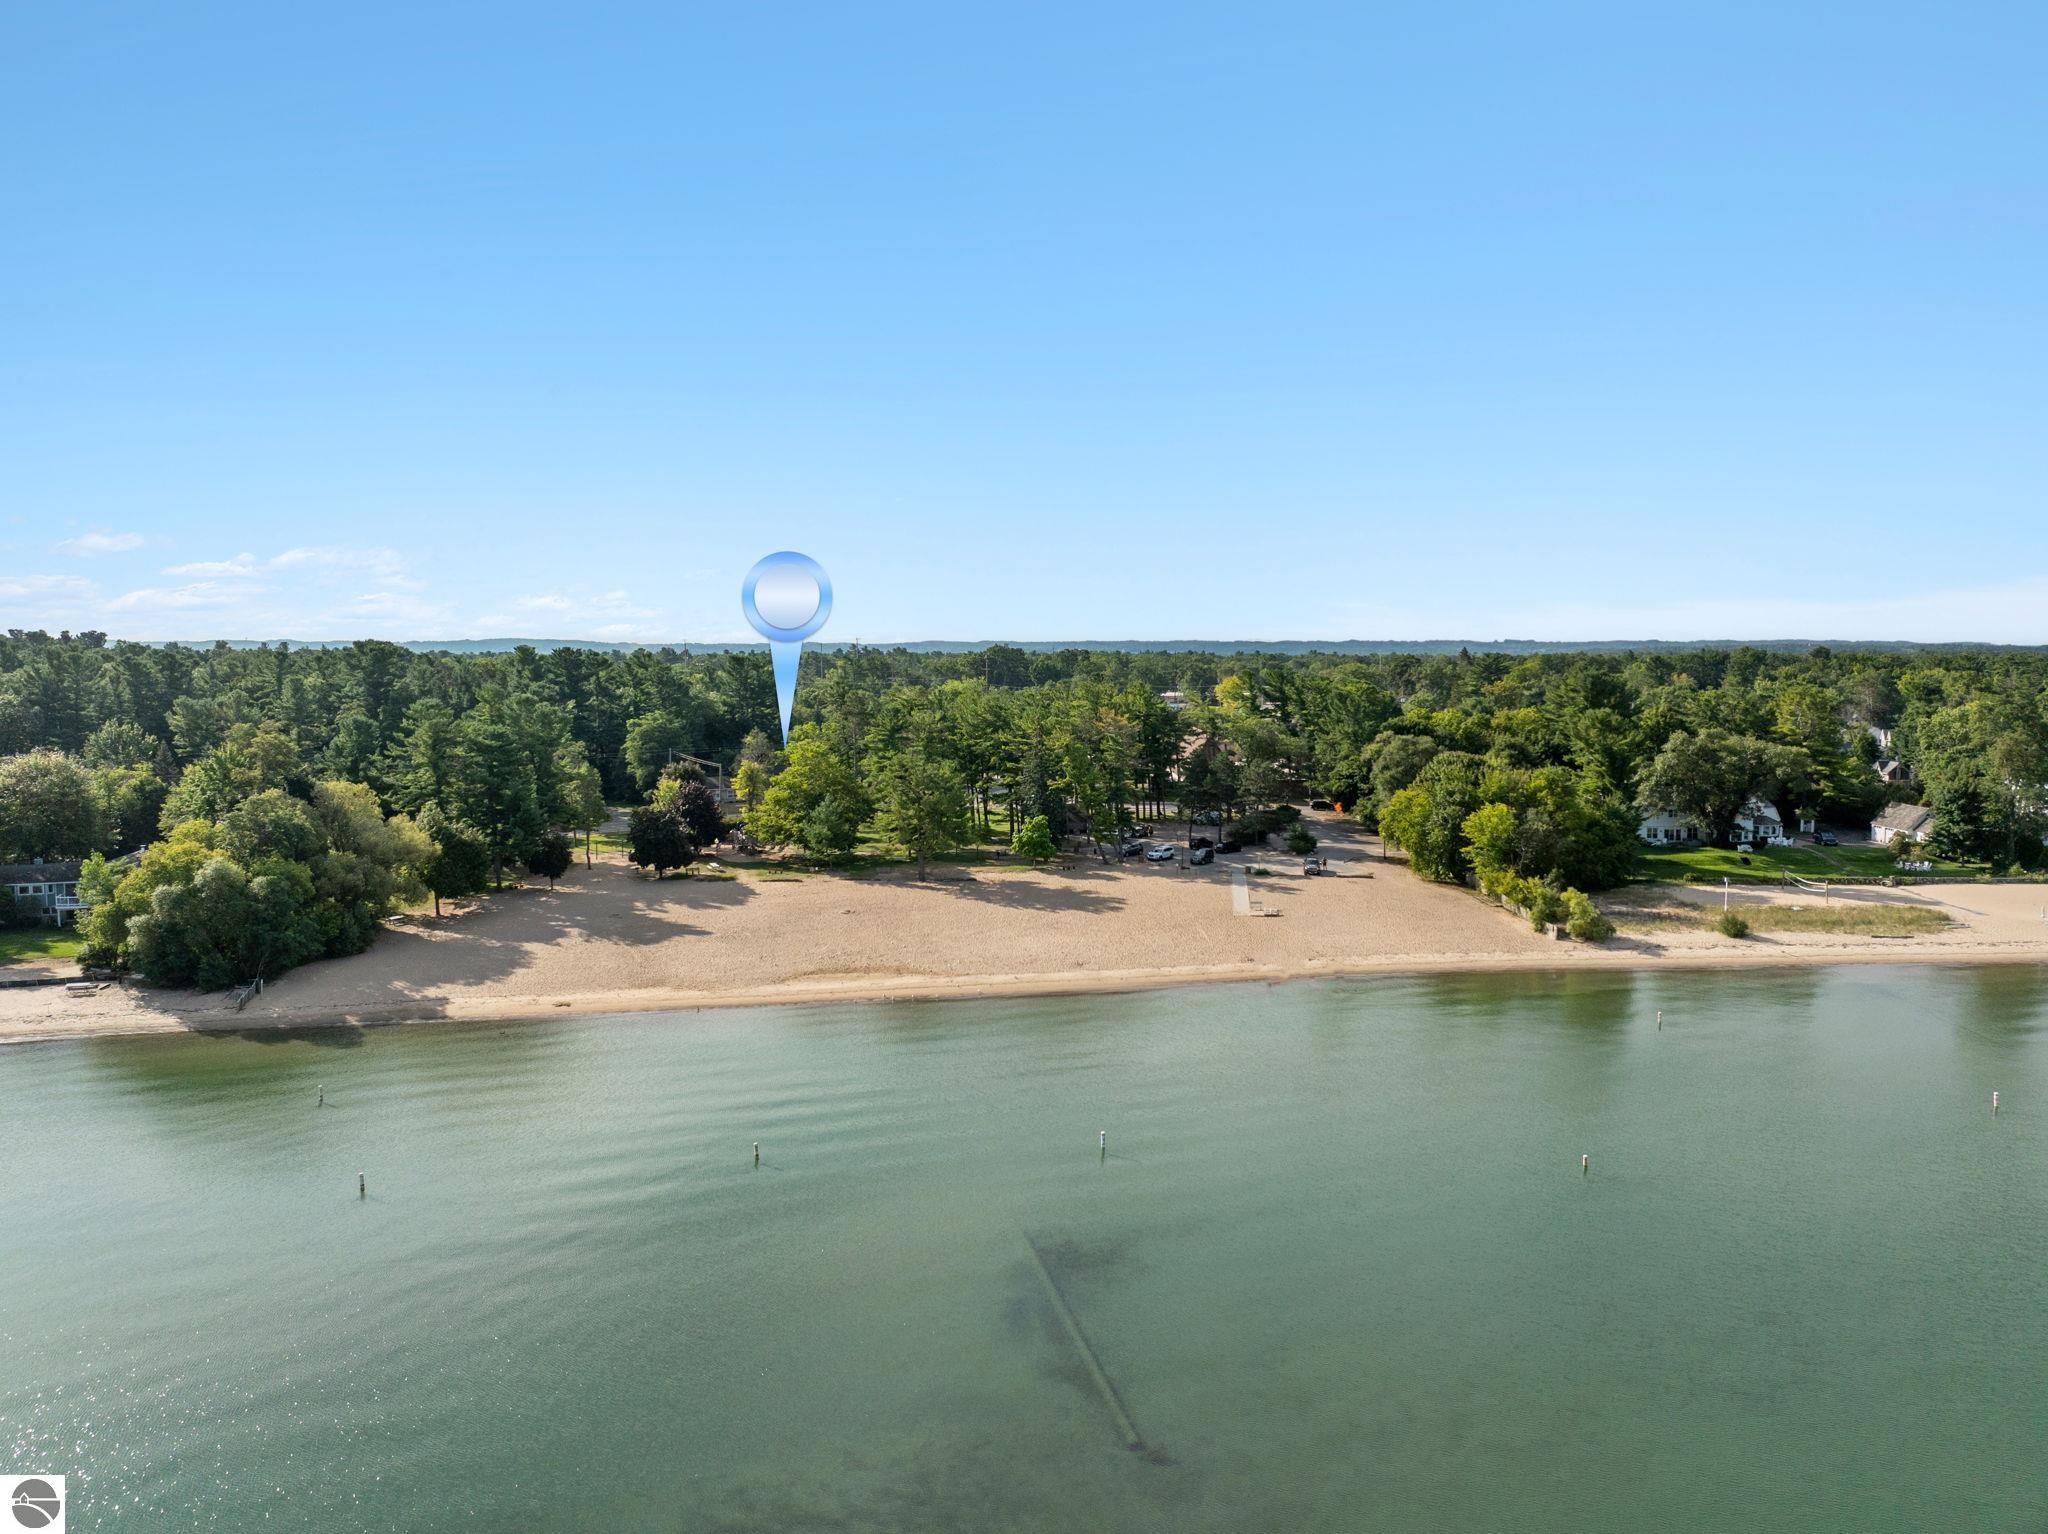
Aerial view of a wooded waterfront property with a sandy beach and calm water.
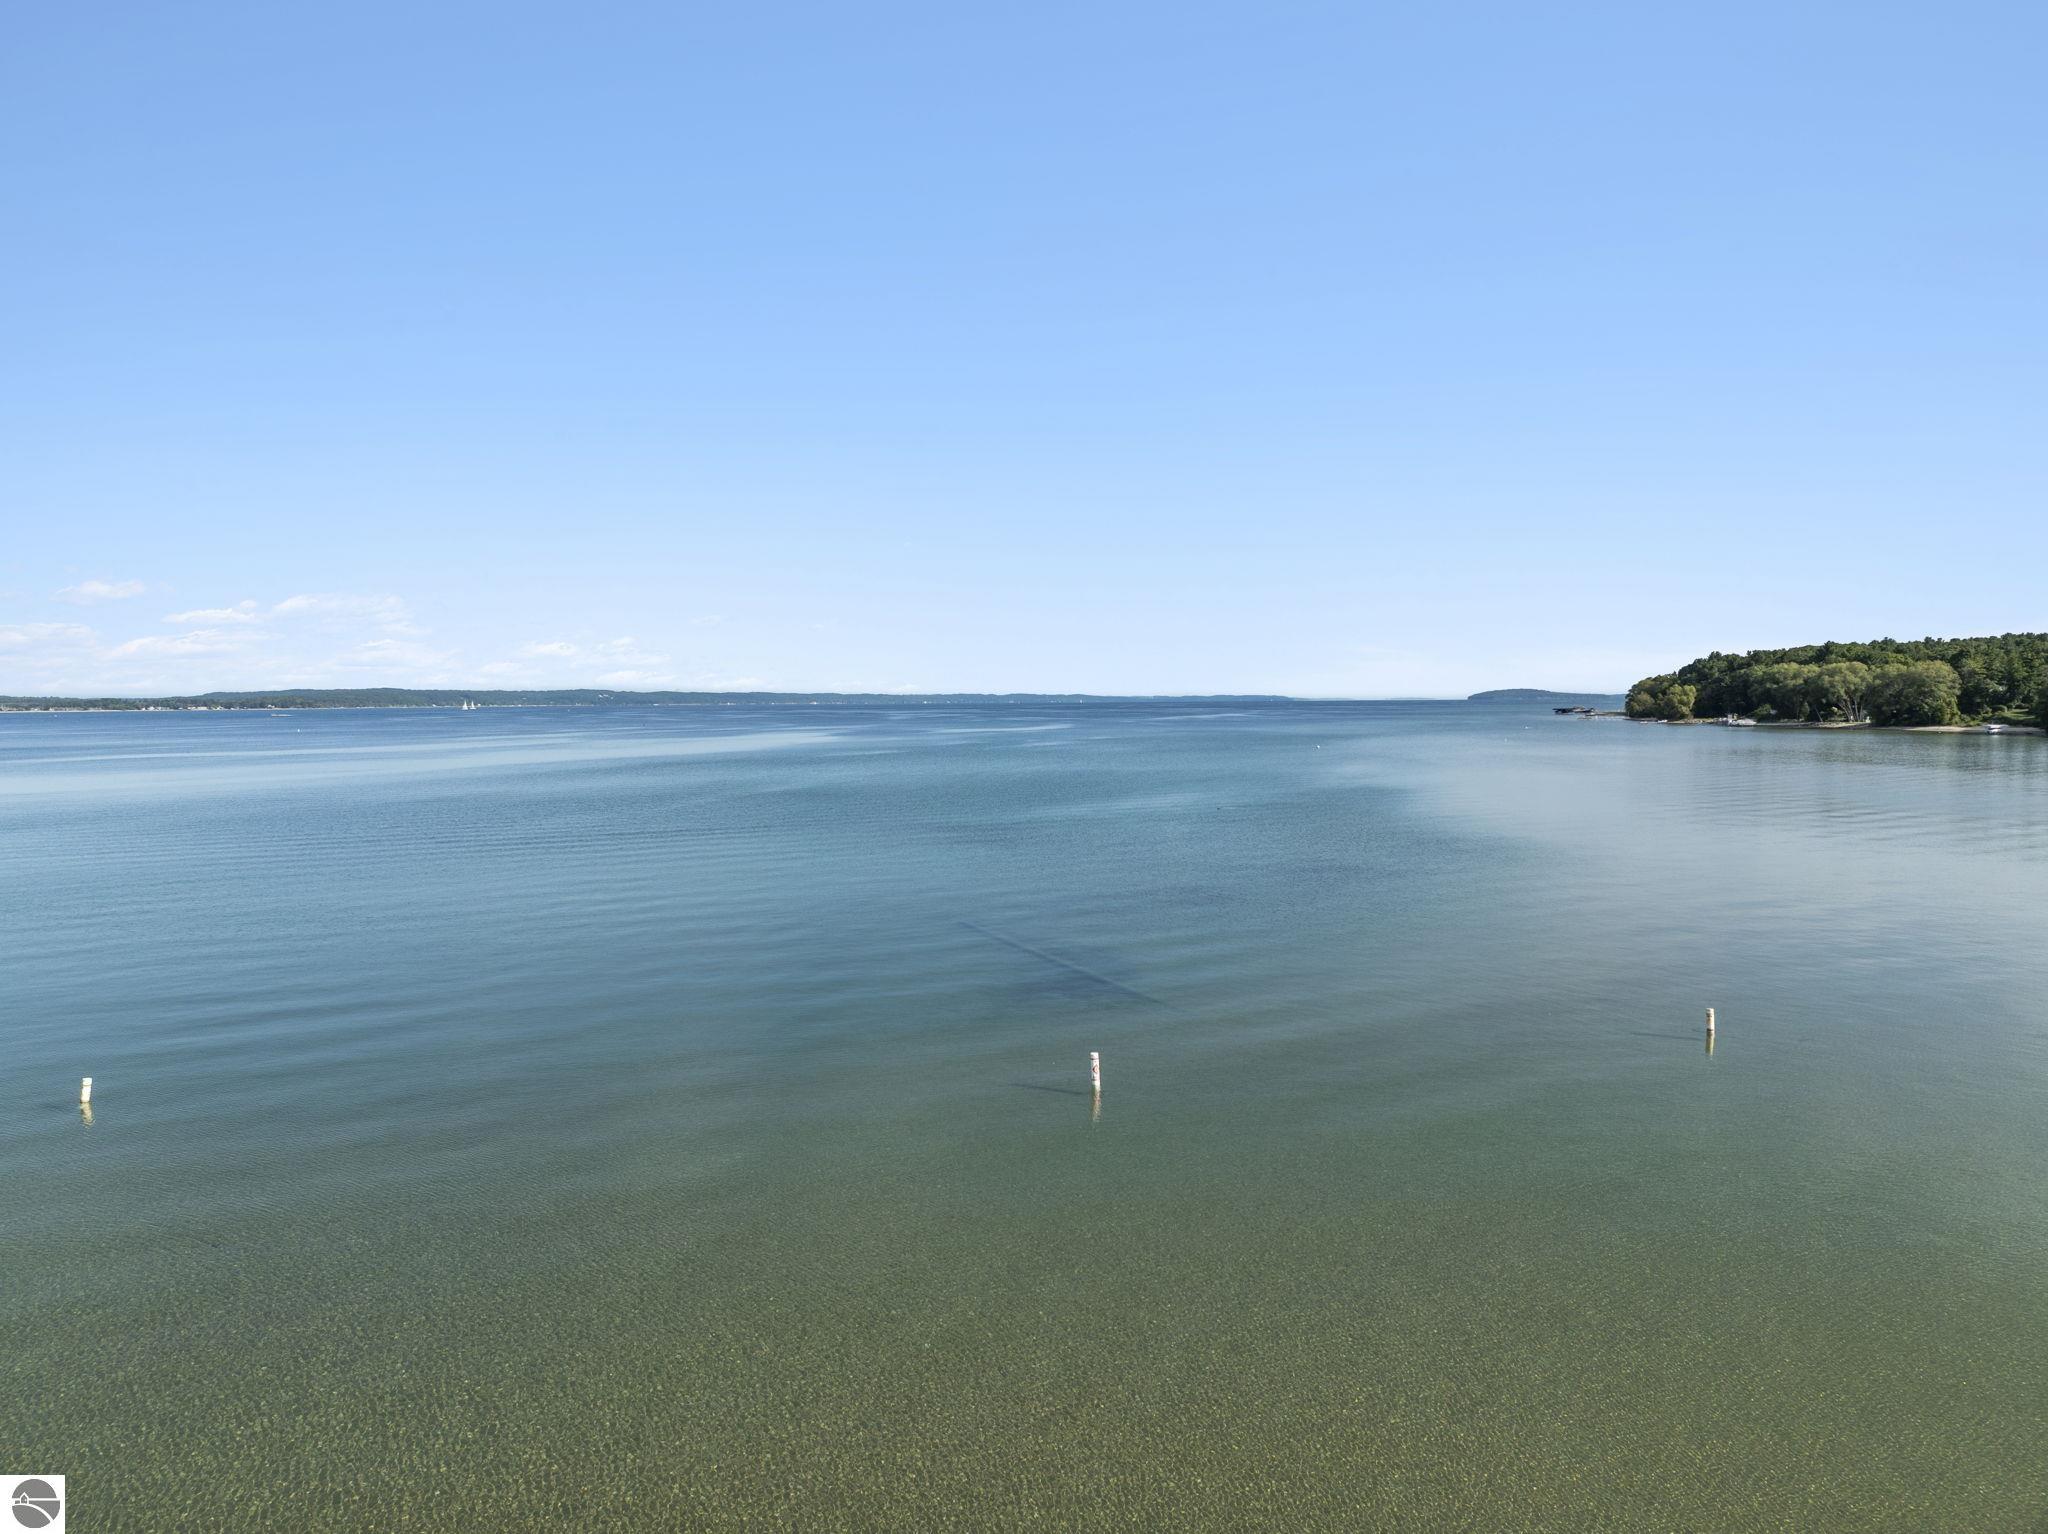
Panoramic water view with a wooded shoreline and marker posts in the foreground.
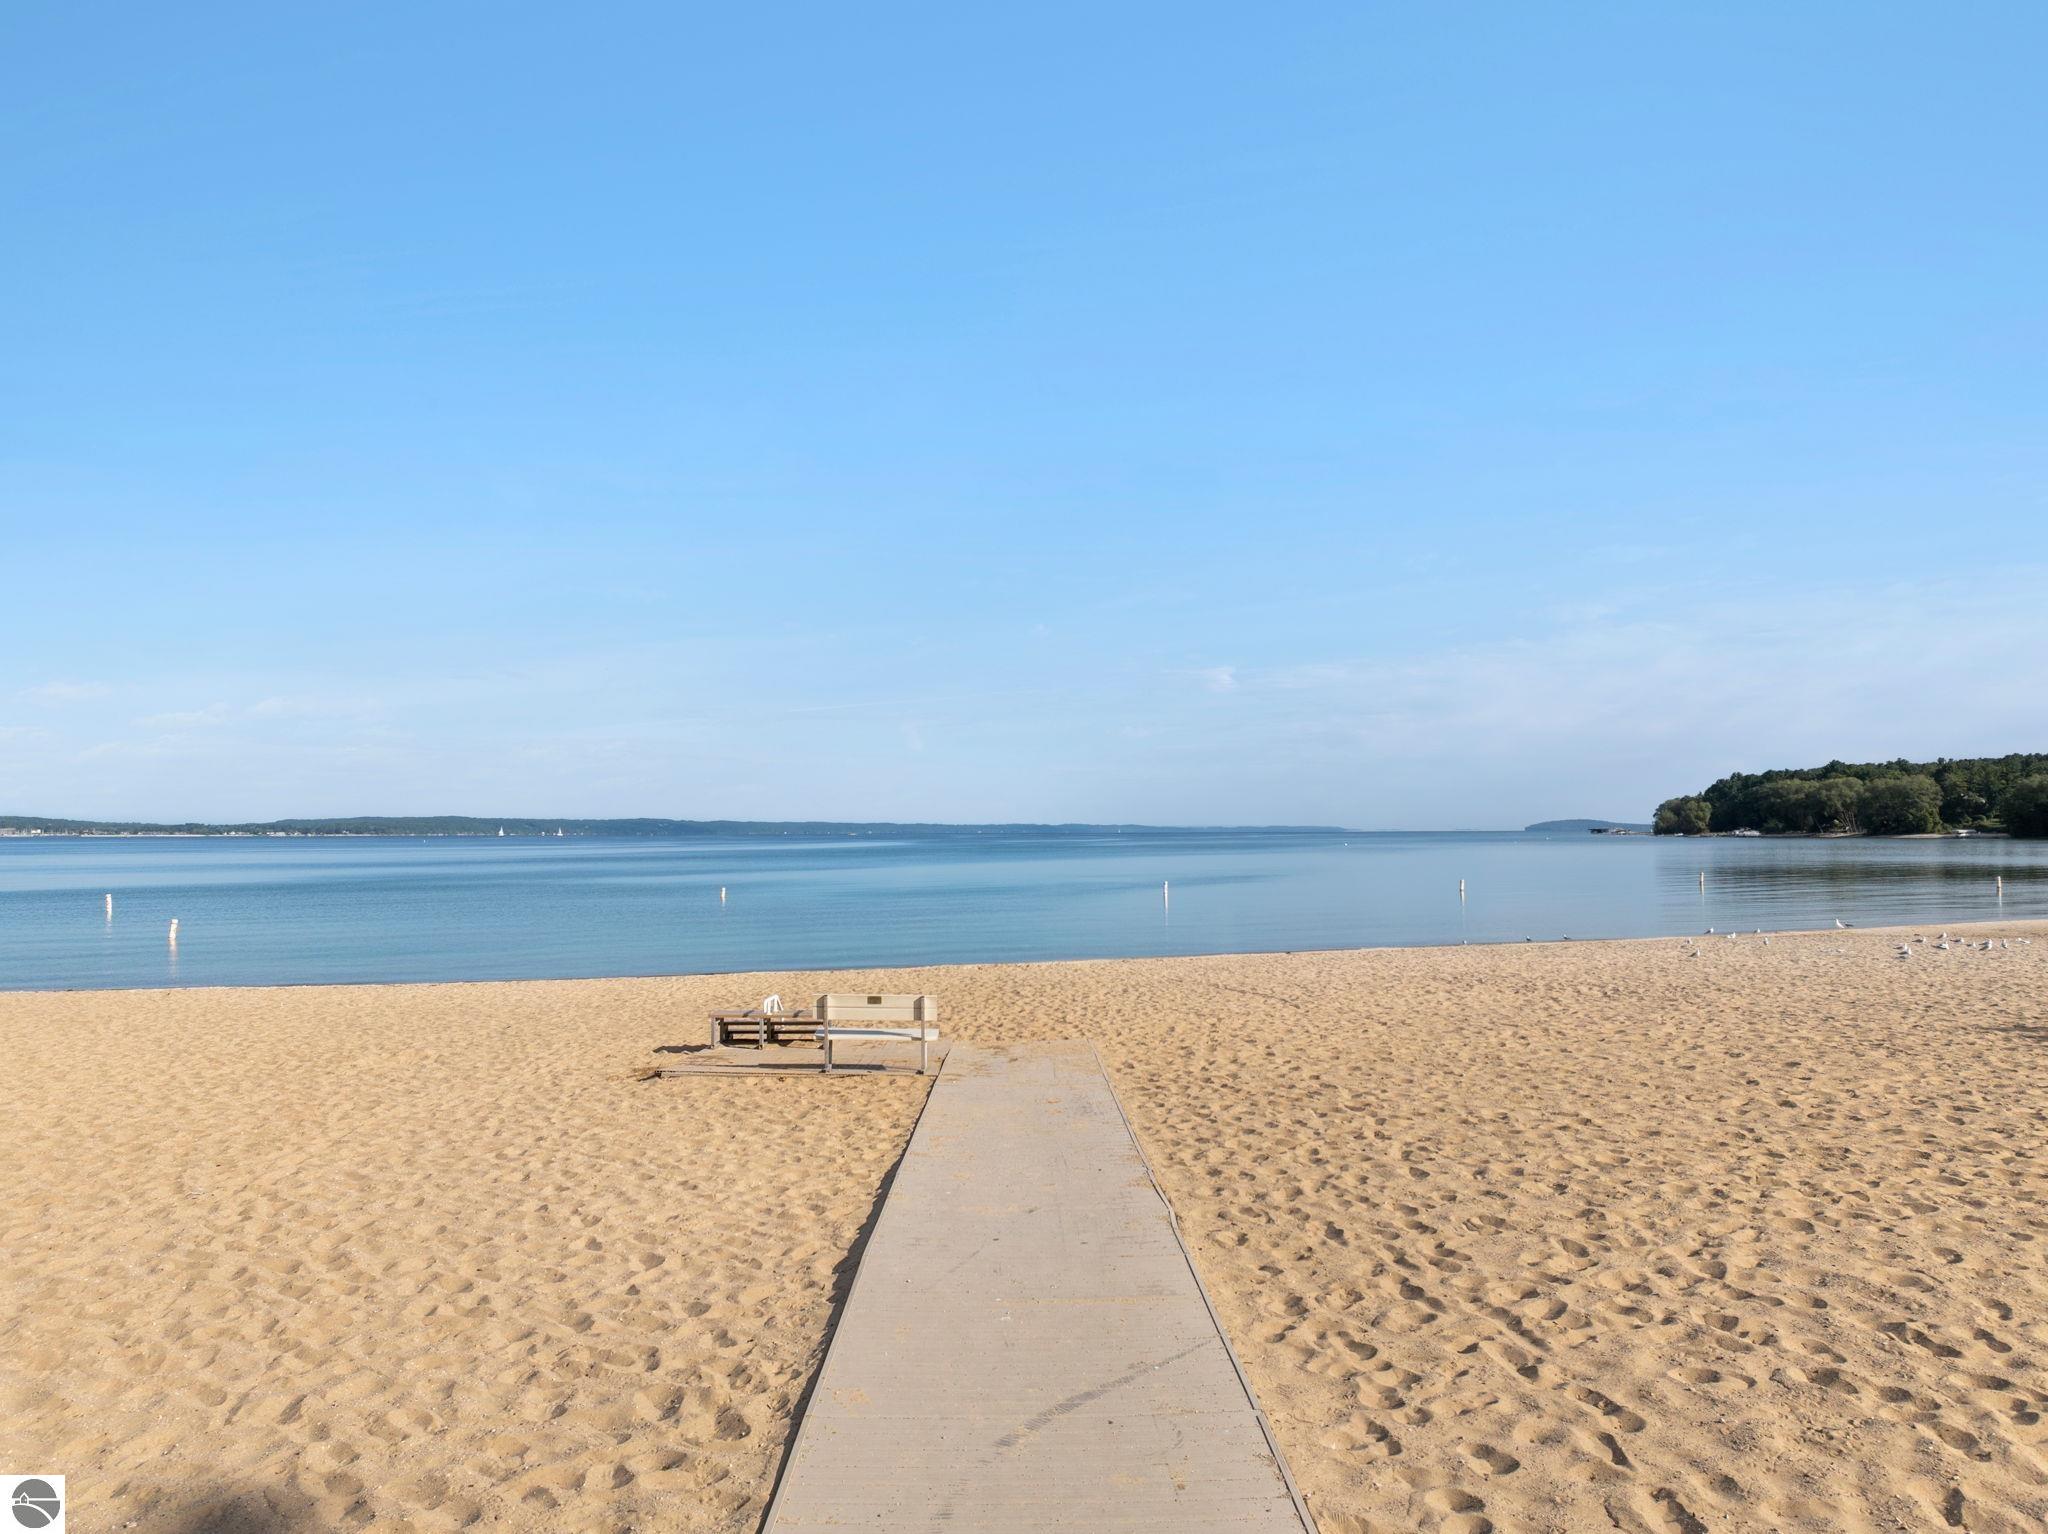
Sandy waterfront beach with a concrete walkway, bench, calm blue water, and wooded point.
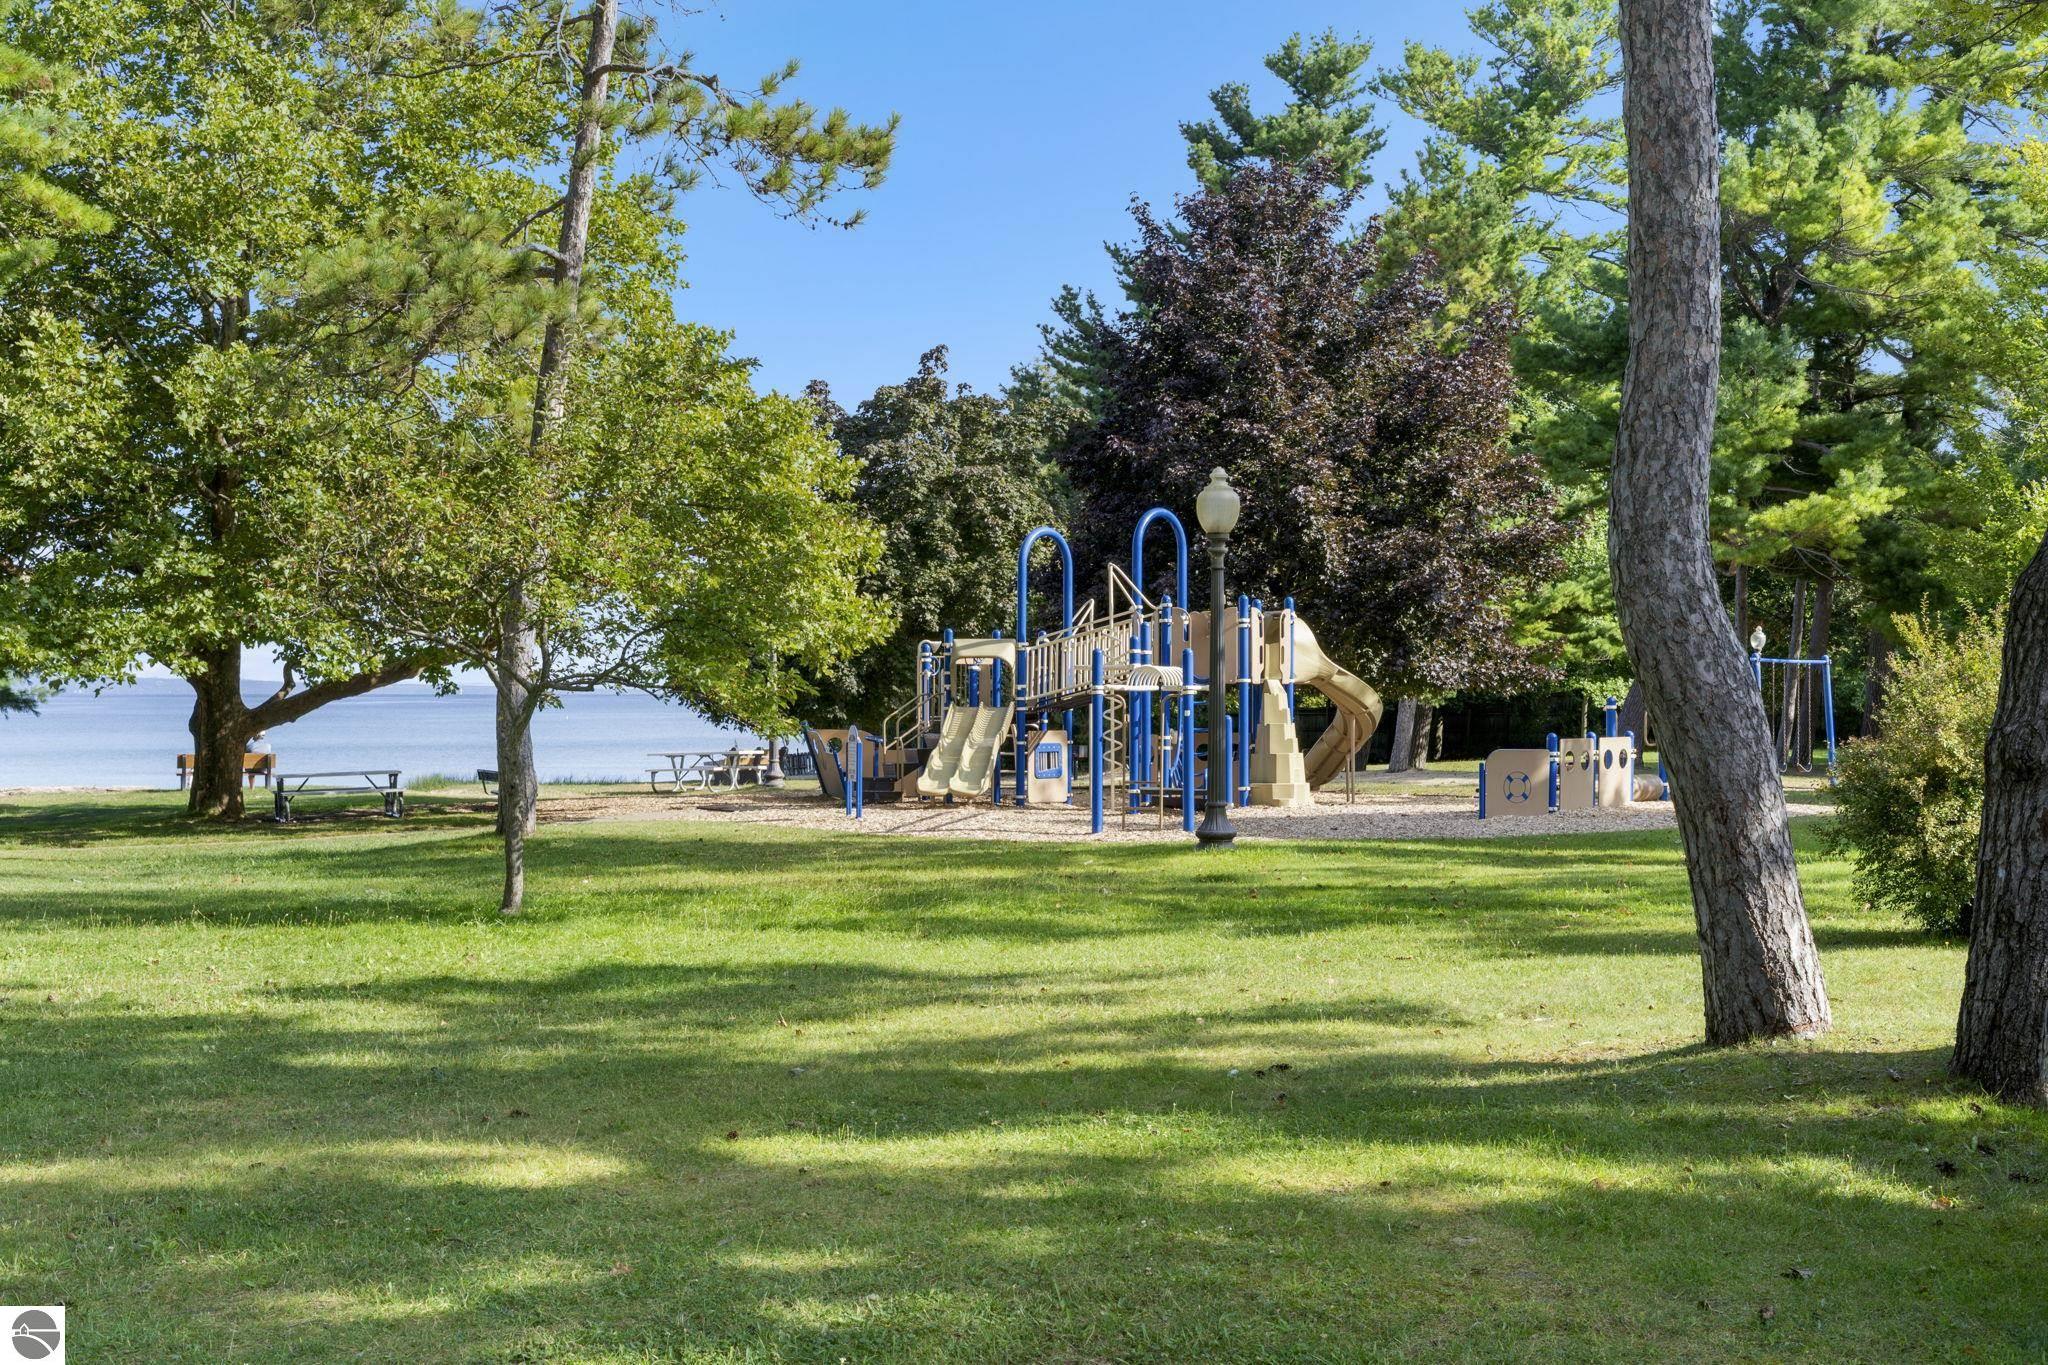
Lakeside park with a playground, picnic tables, and mature trees.
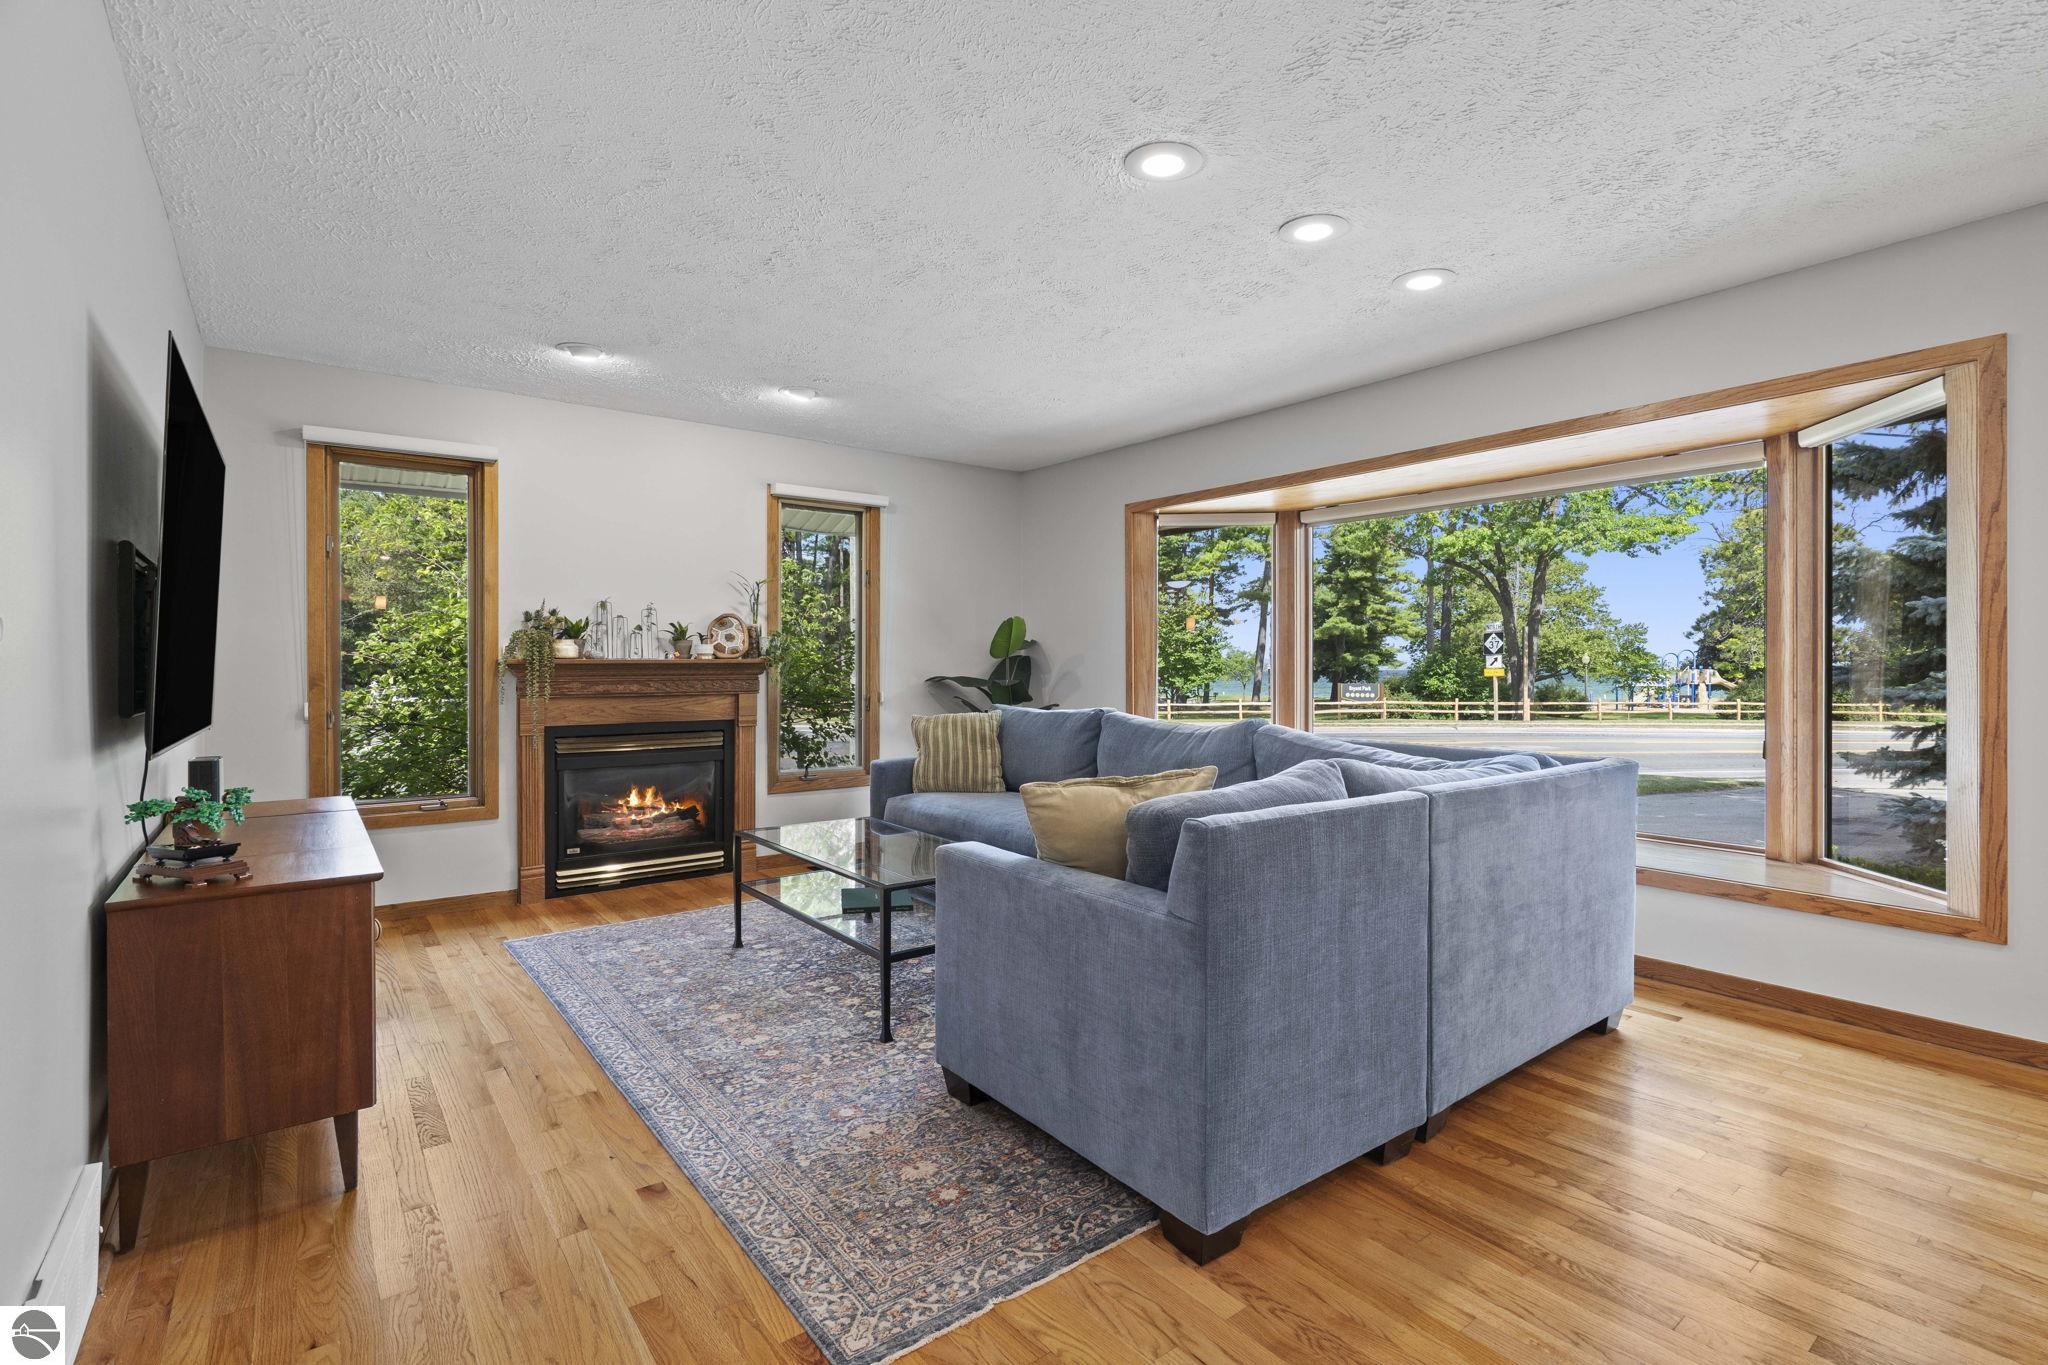
Living room with a blue sectional, fireplace, hardwood floors, and large windows overlooking trees and water.
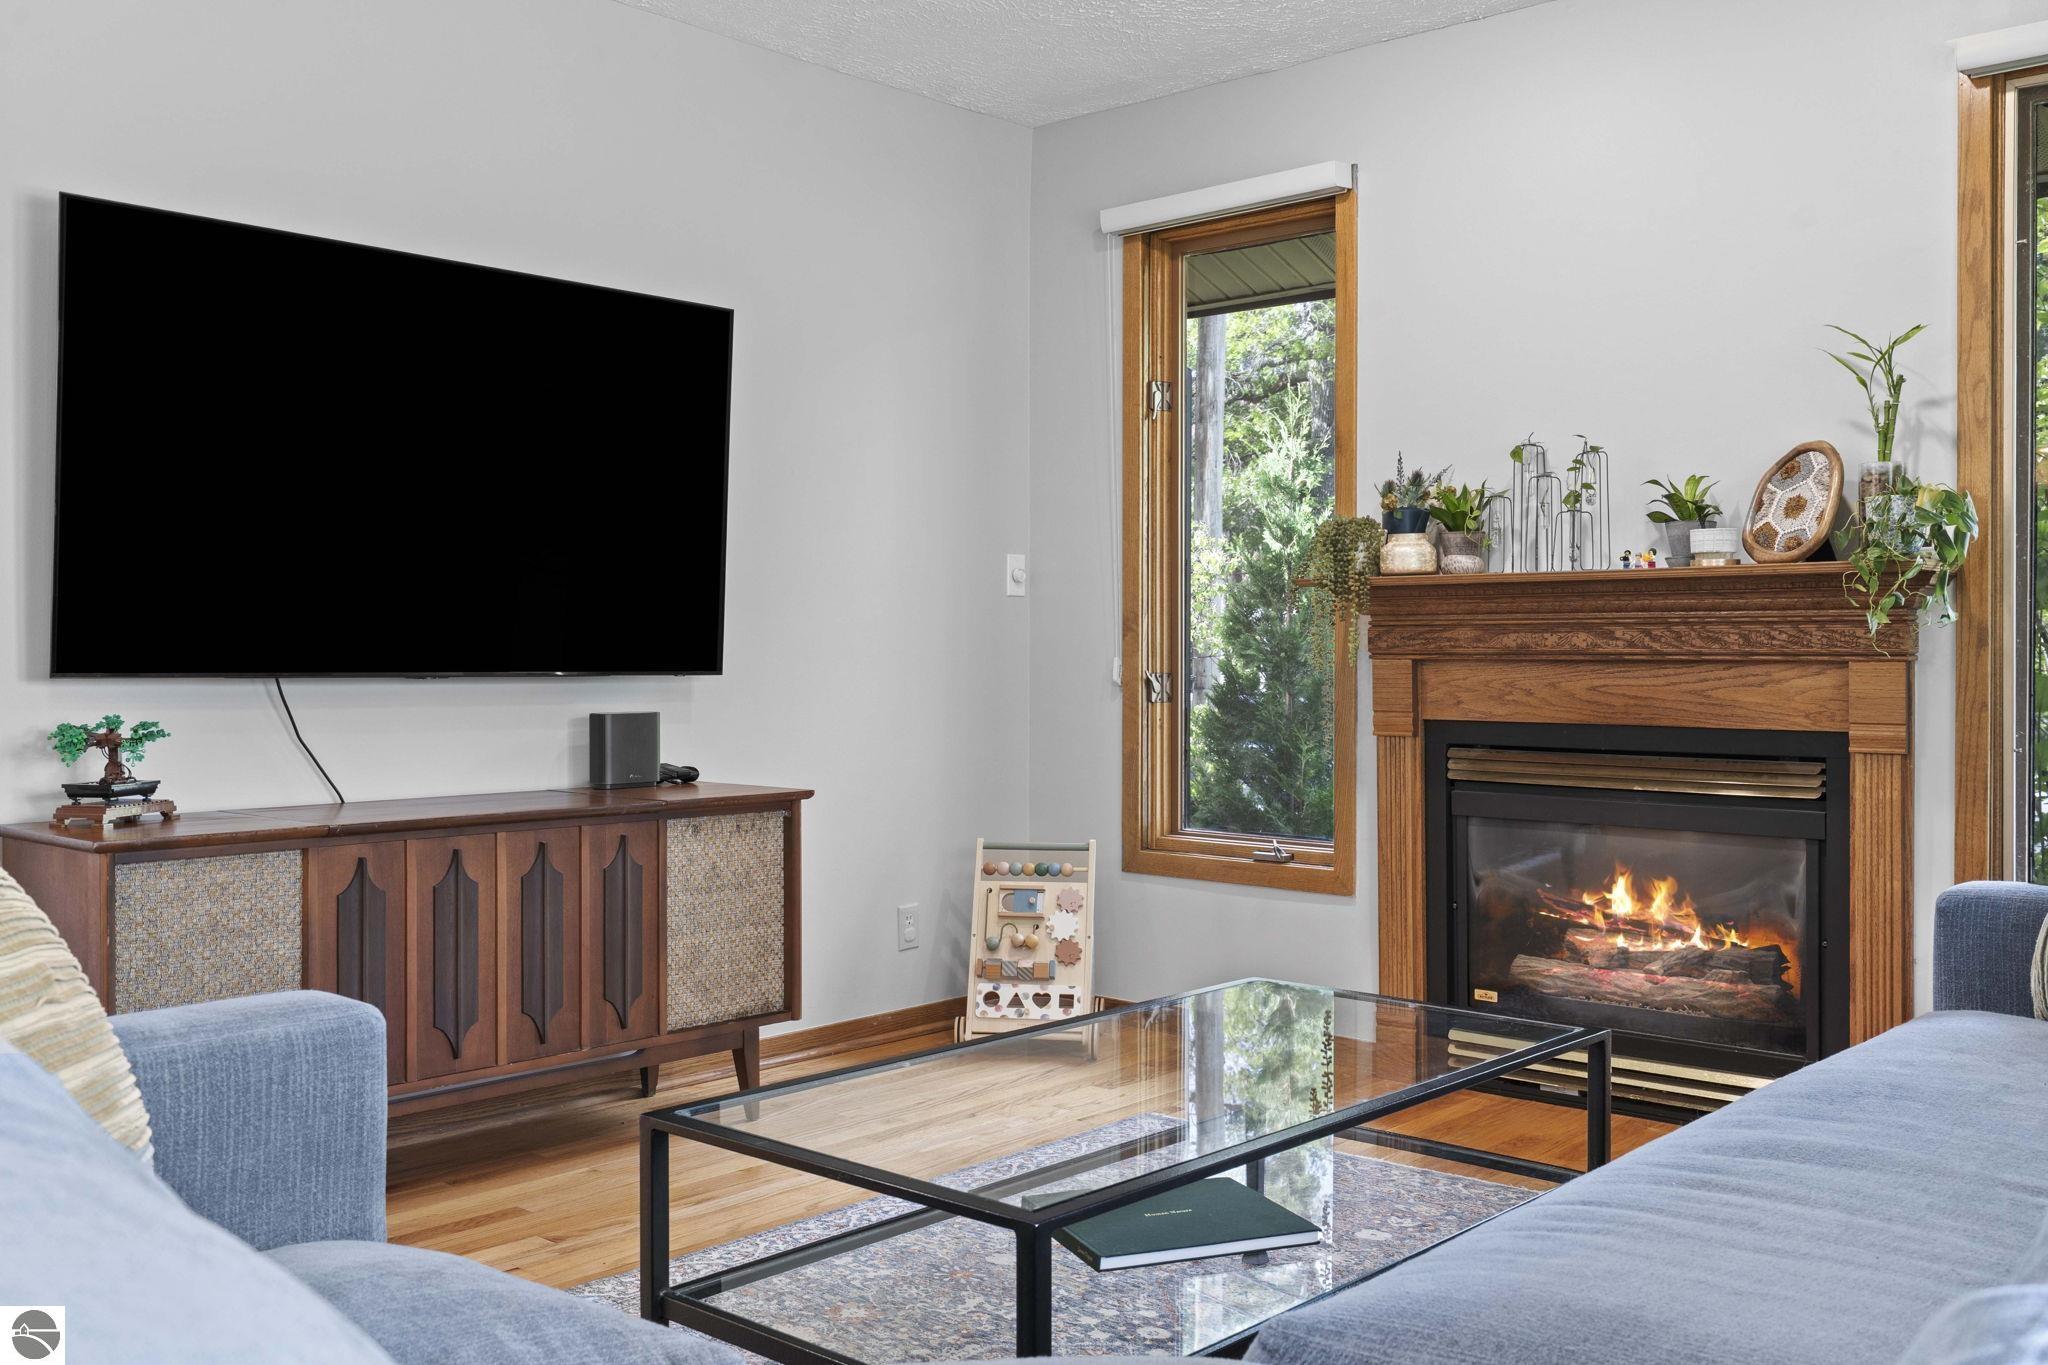
Furnished living room with a lit fireplace, wood mantel, wall-mounted television, and glass coffee table.
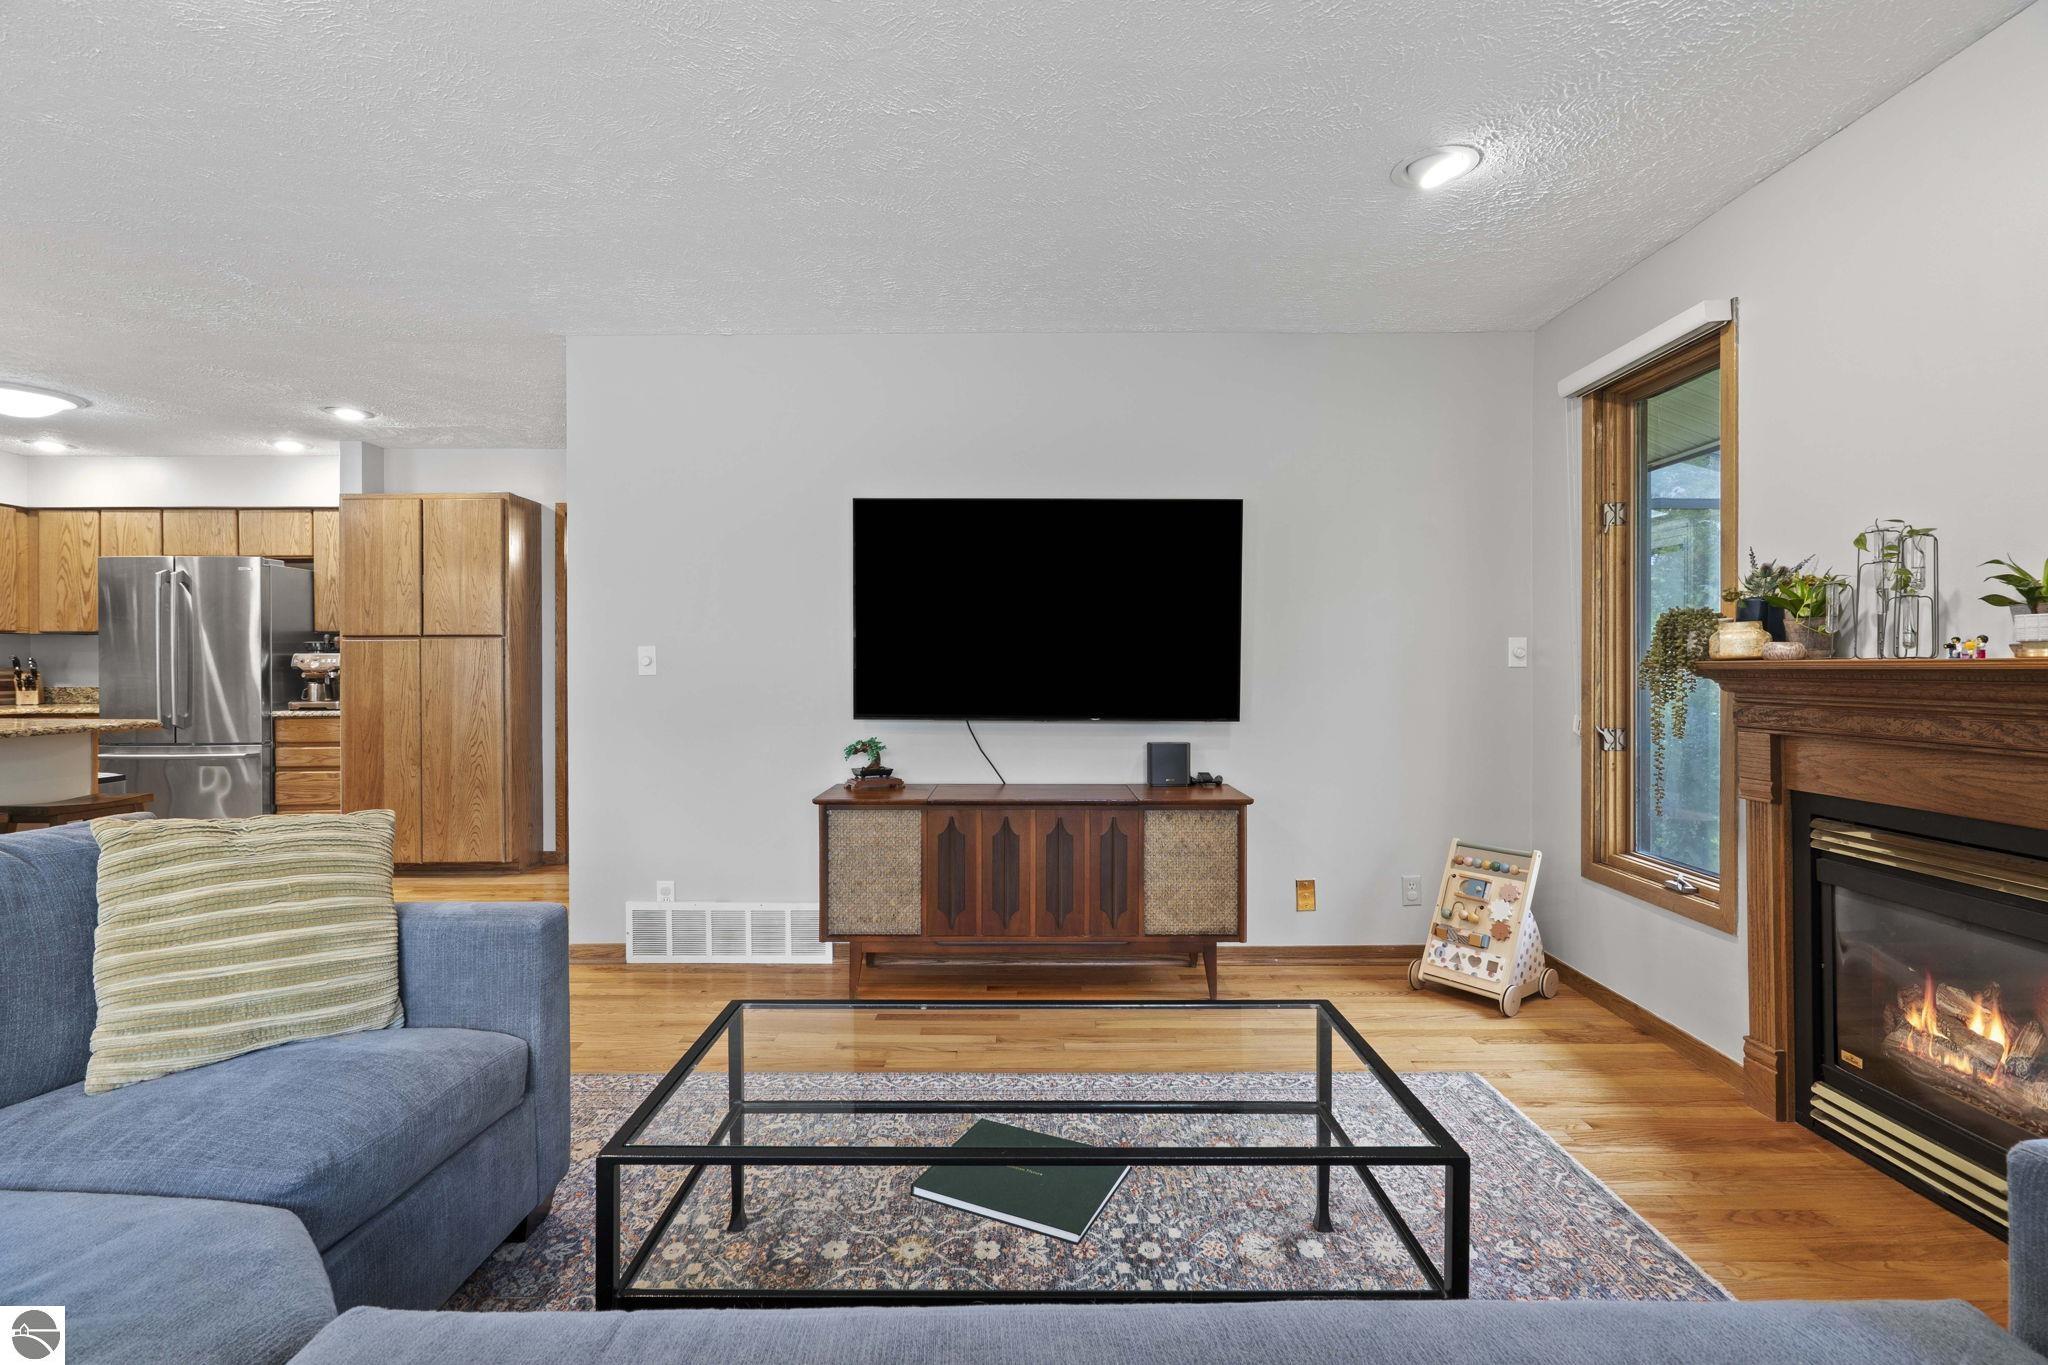
Living room with a blue sectional, vintage media console, open kitchen, and lit fireplace.
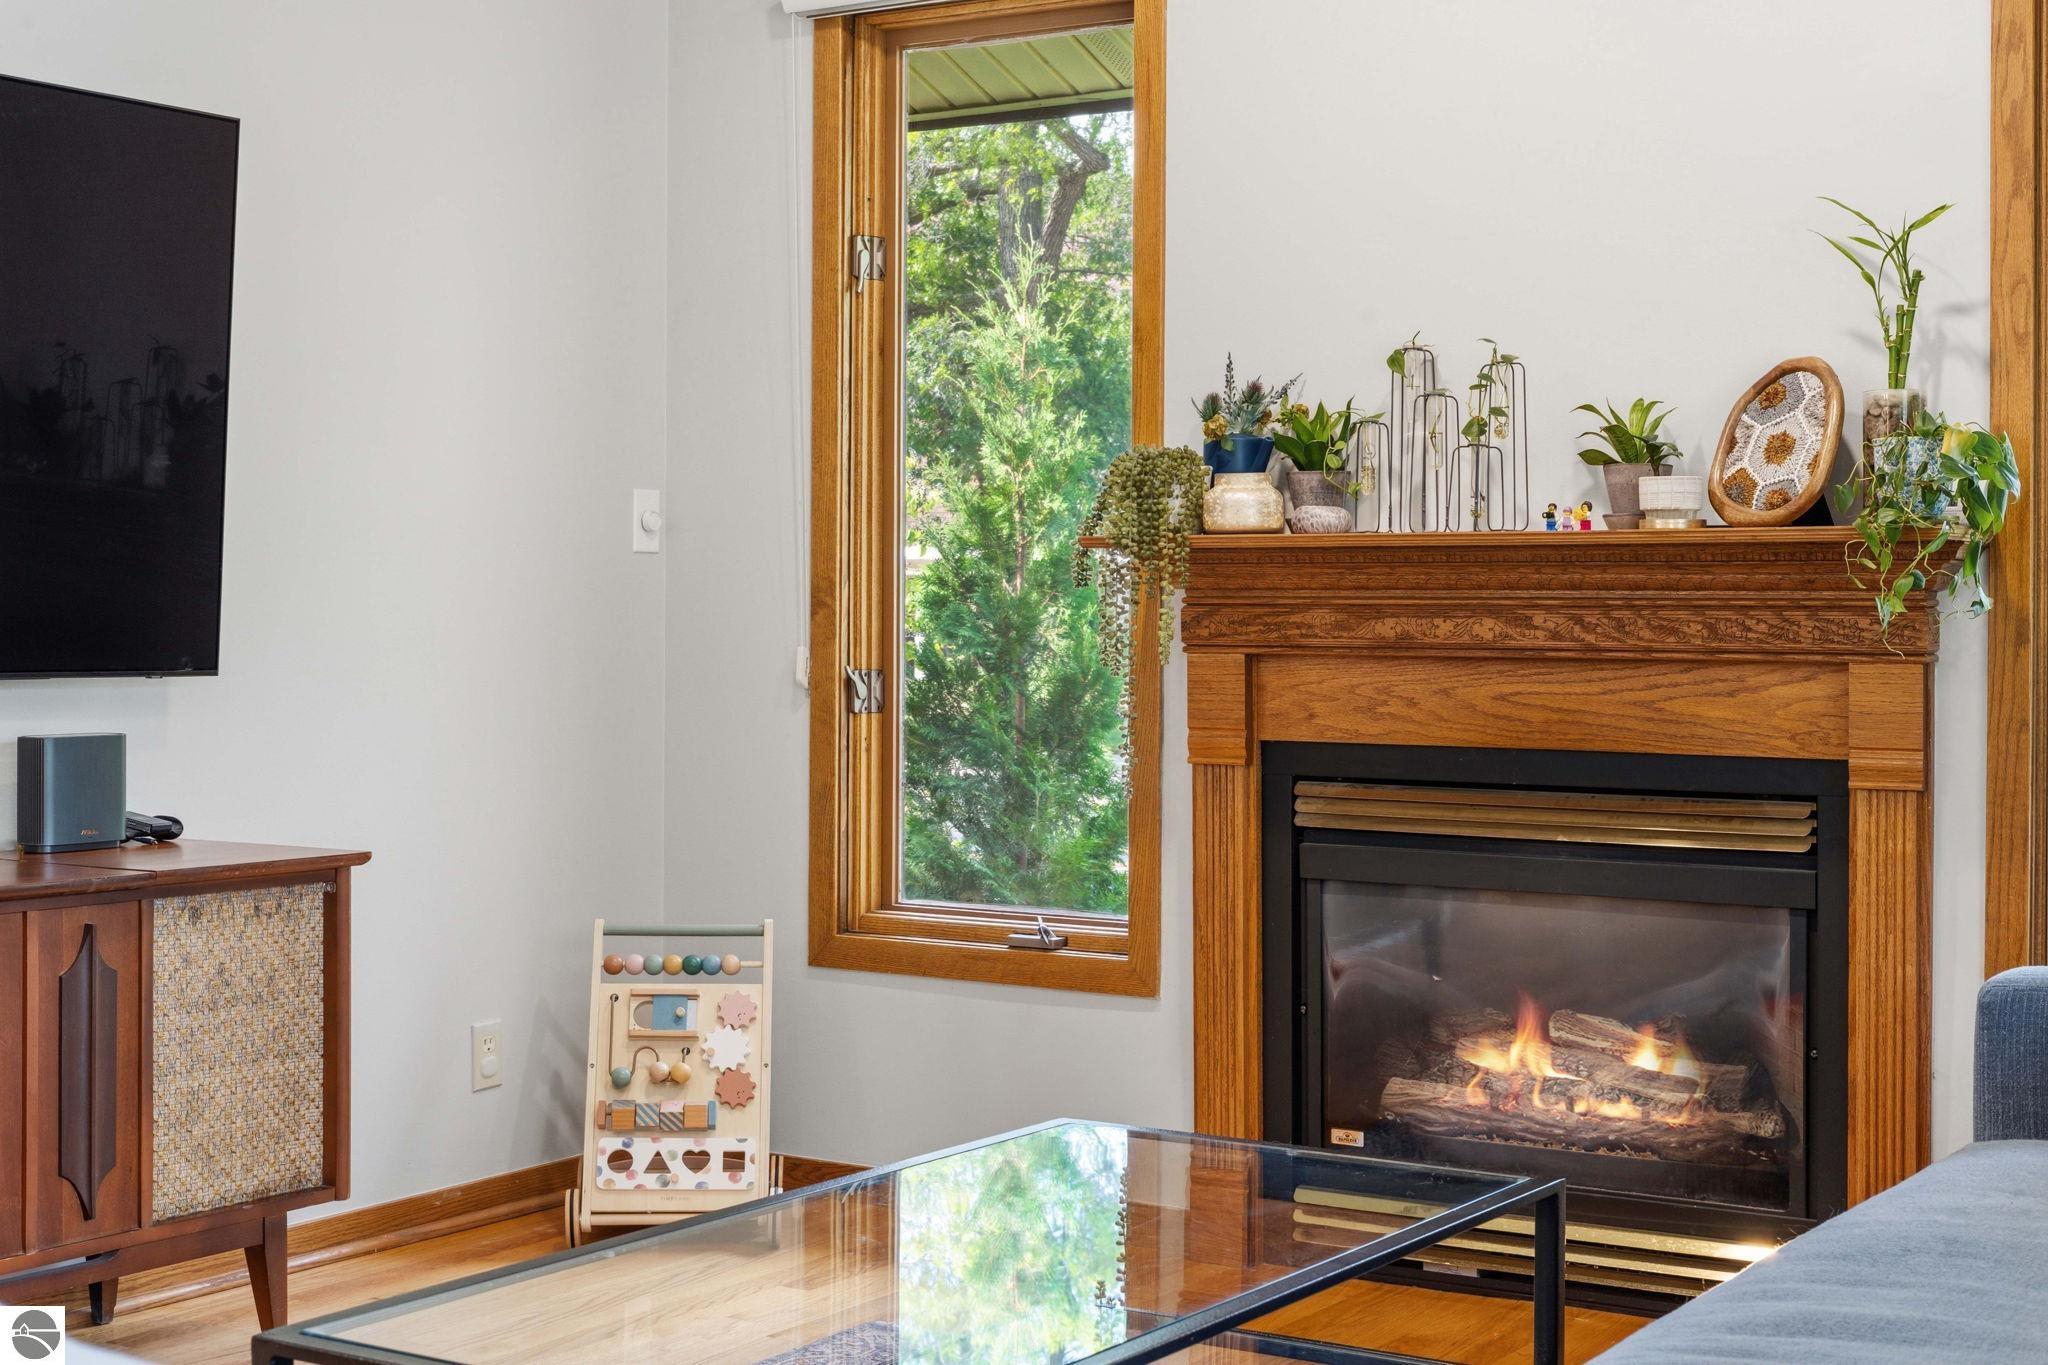
Living room with a lit fireplace, carved wood mantel, and tall window overlooking greenery.
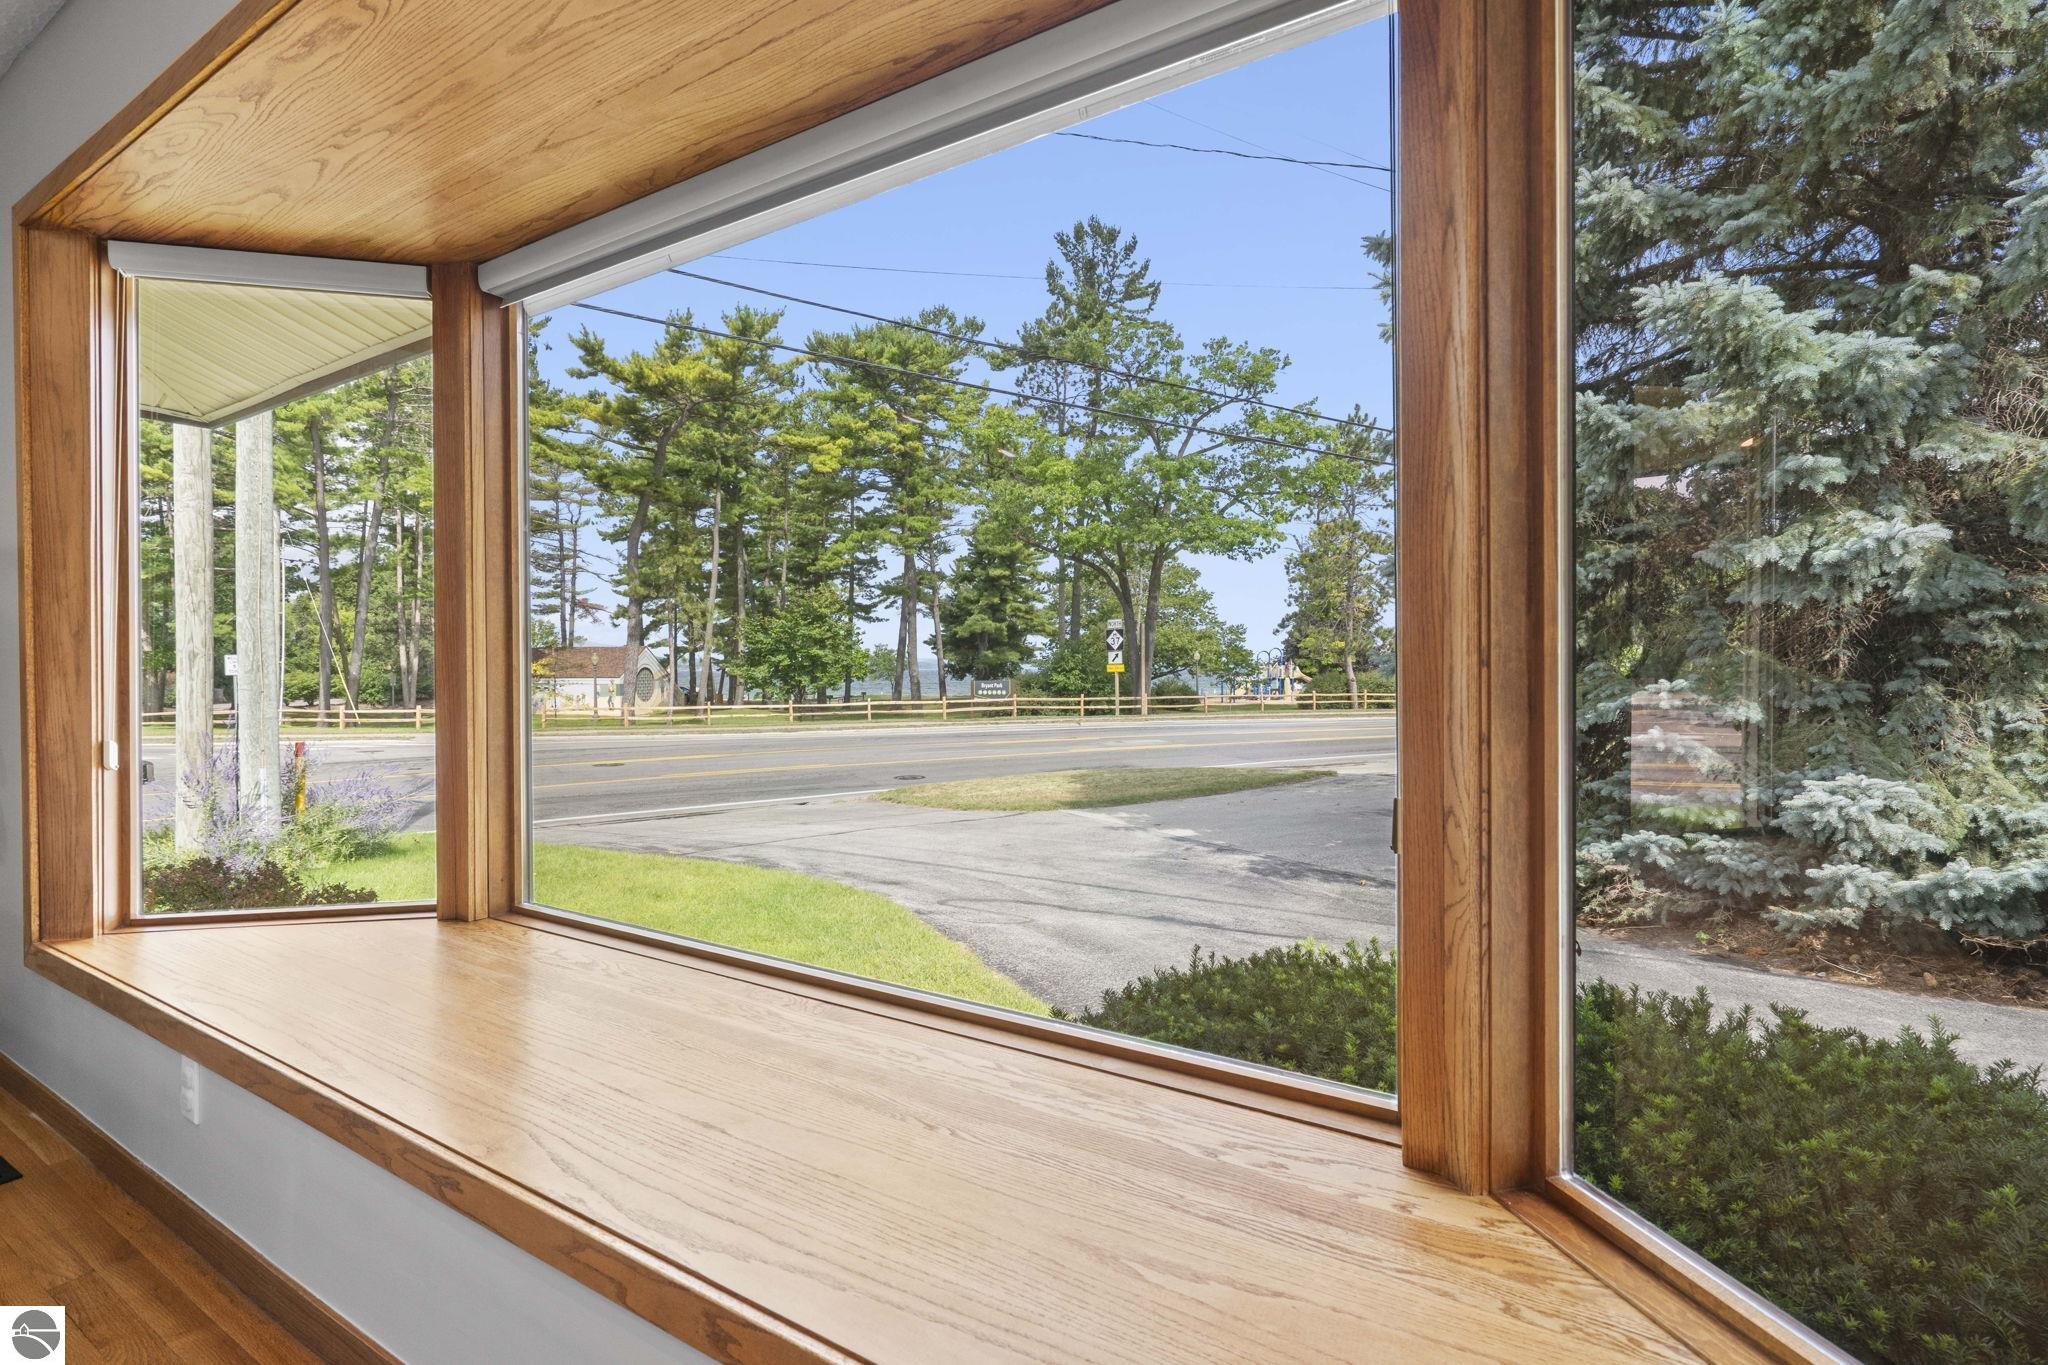
Wood-framed picture windows overlook a road, leafy trees, and a glimpse of water.
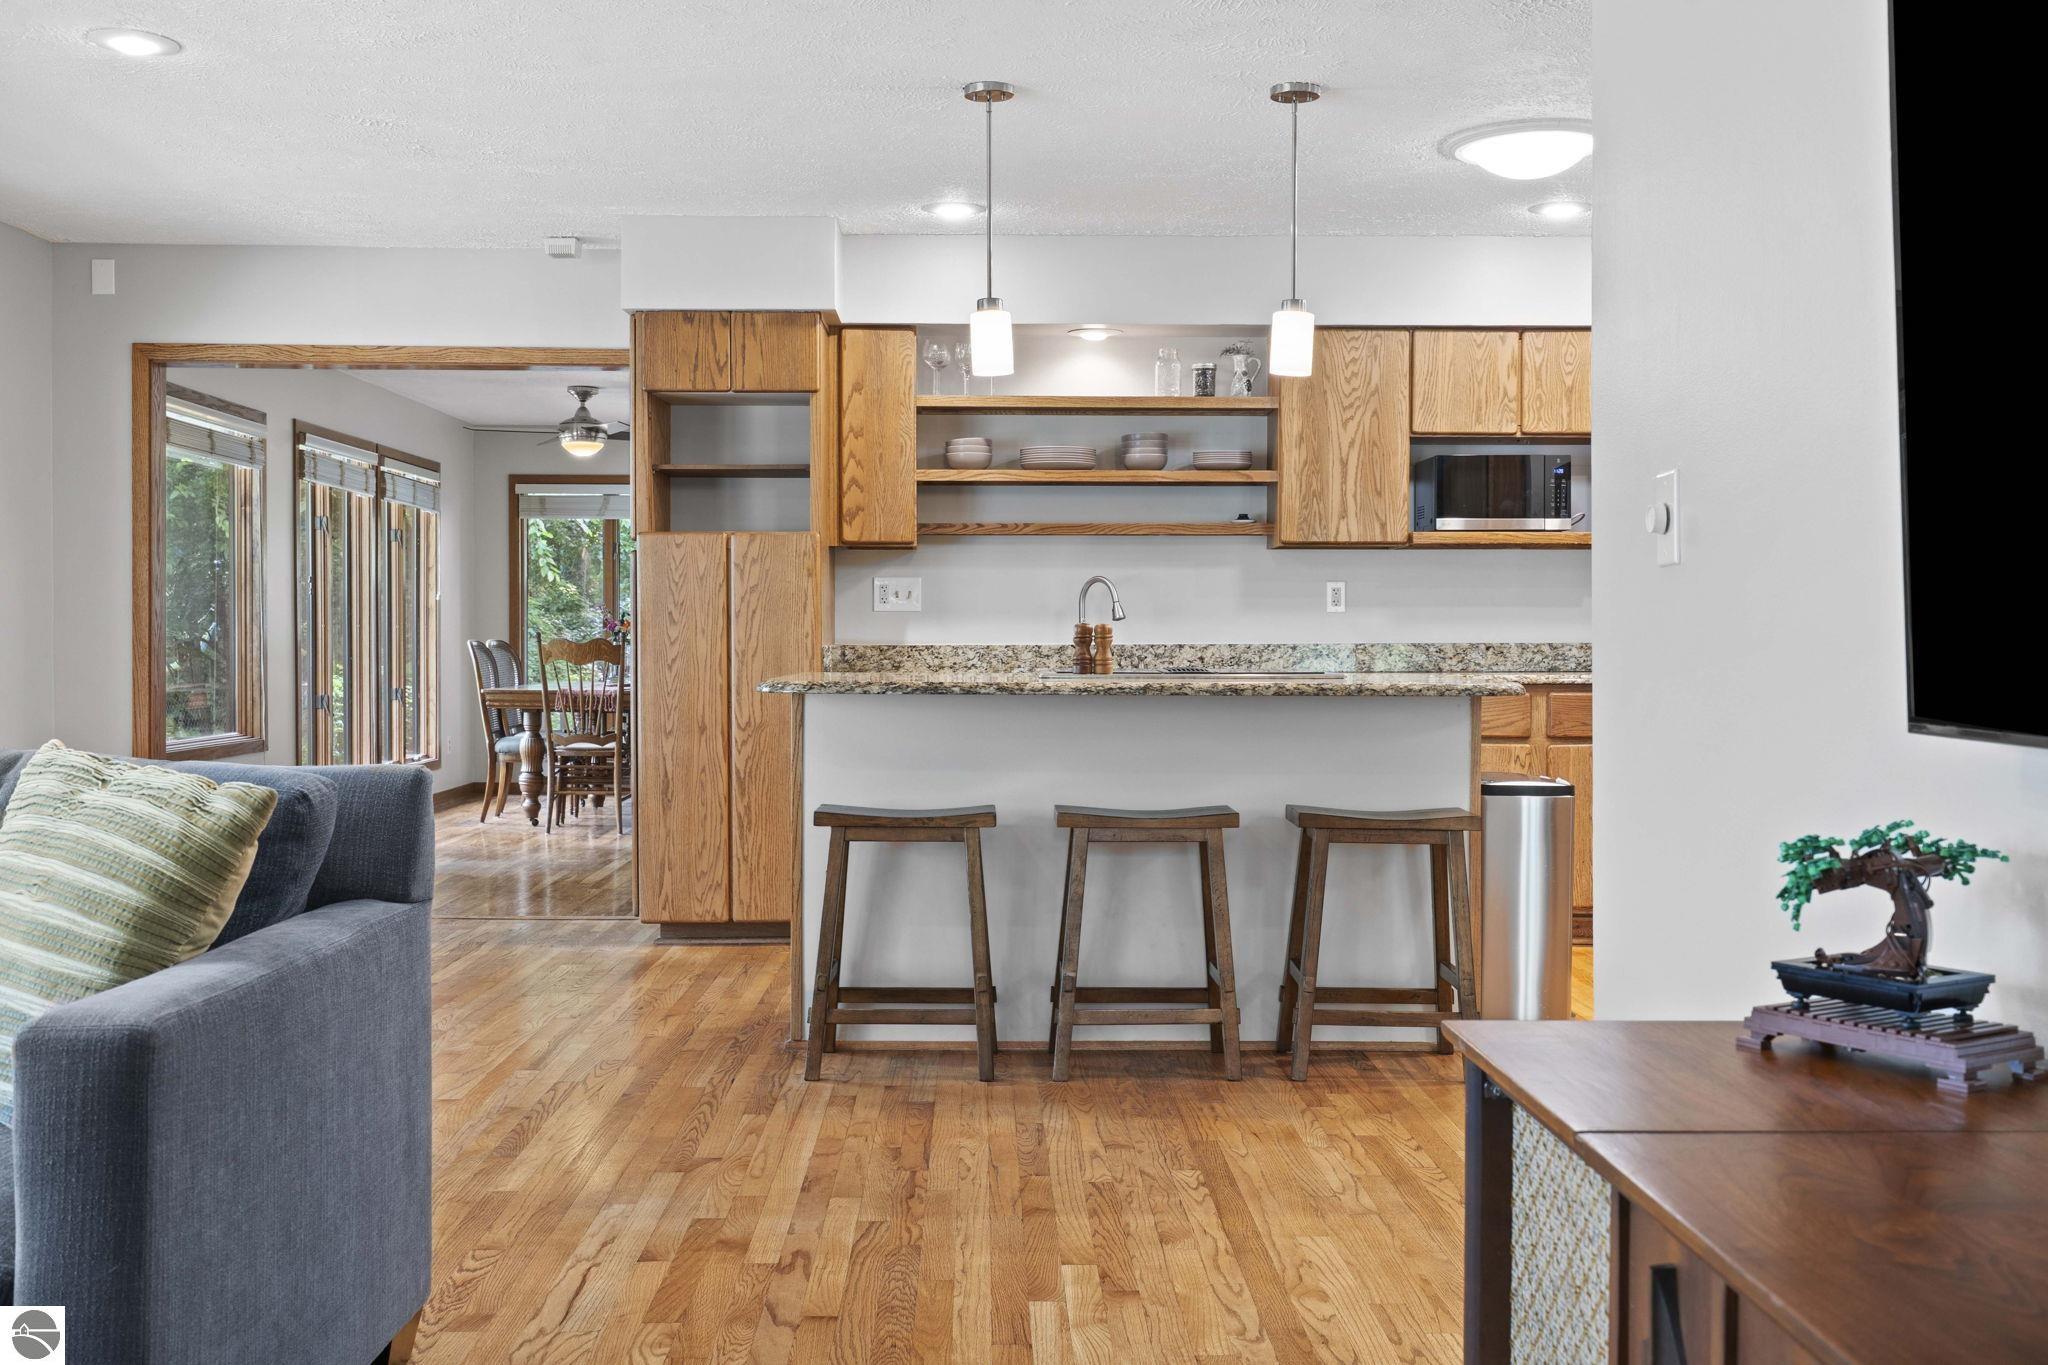
Open-plan kitchen with oak cabinets, granite breakfast bar, hardwood floors, and adjoining dining area.
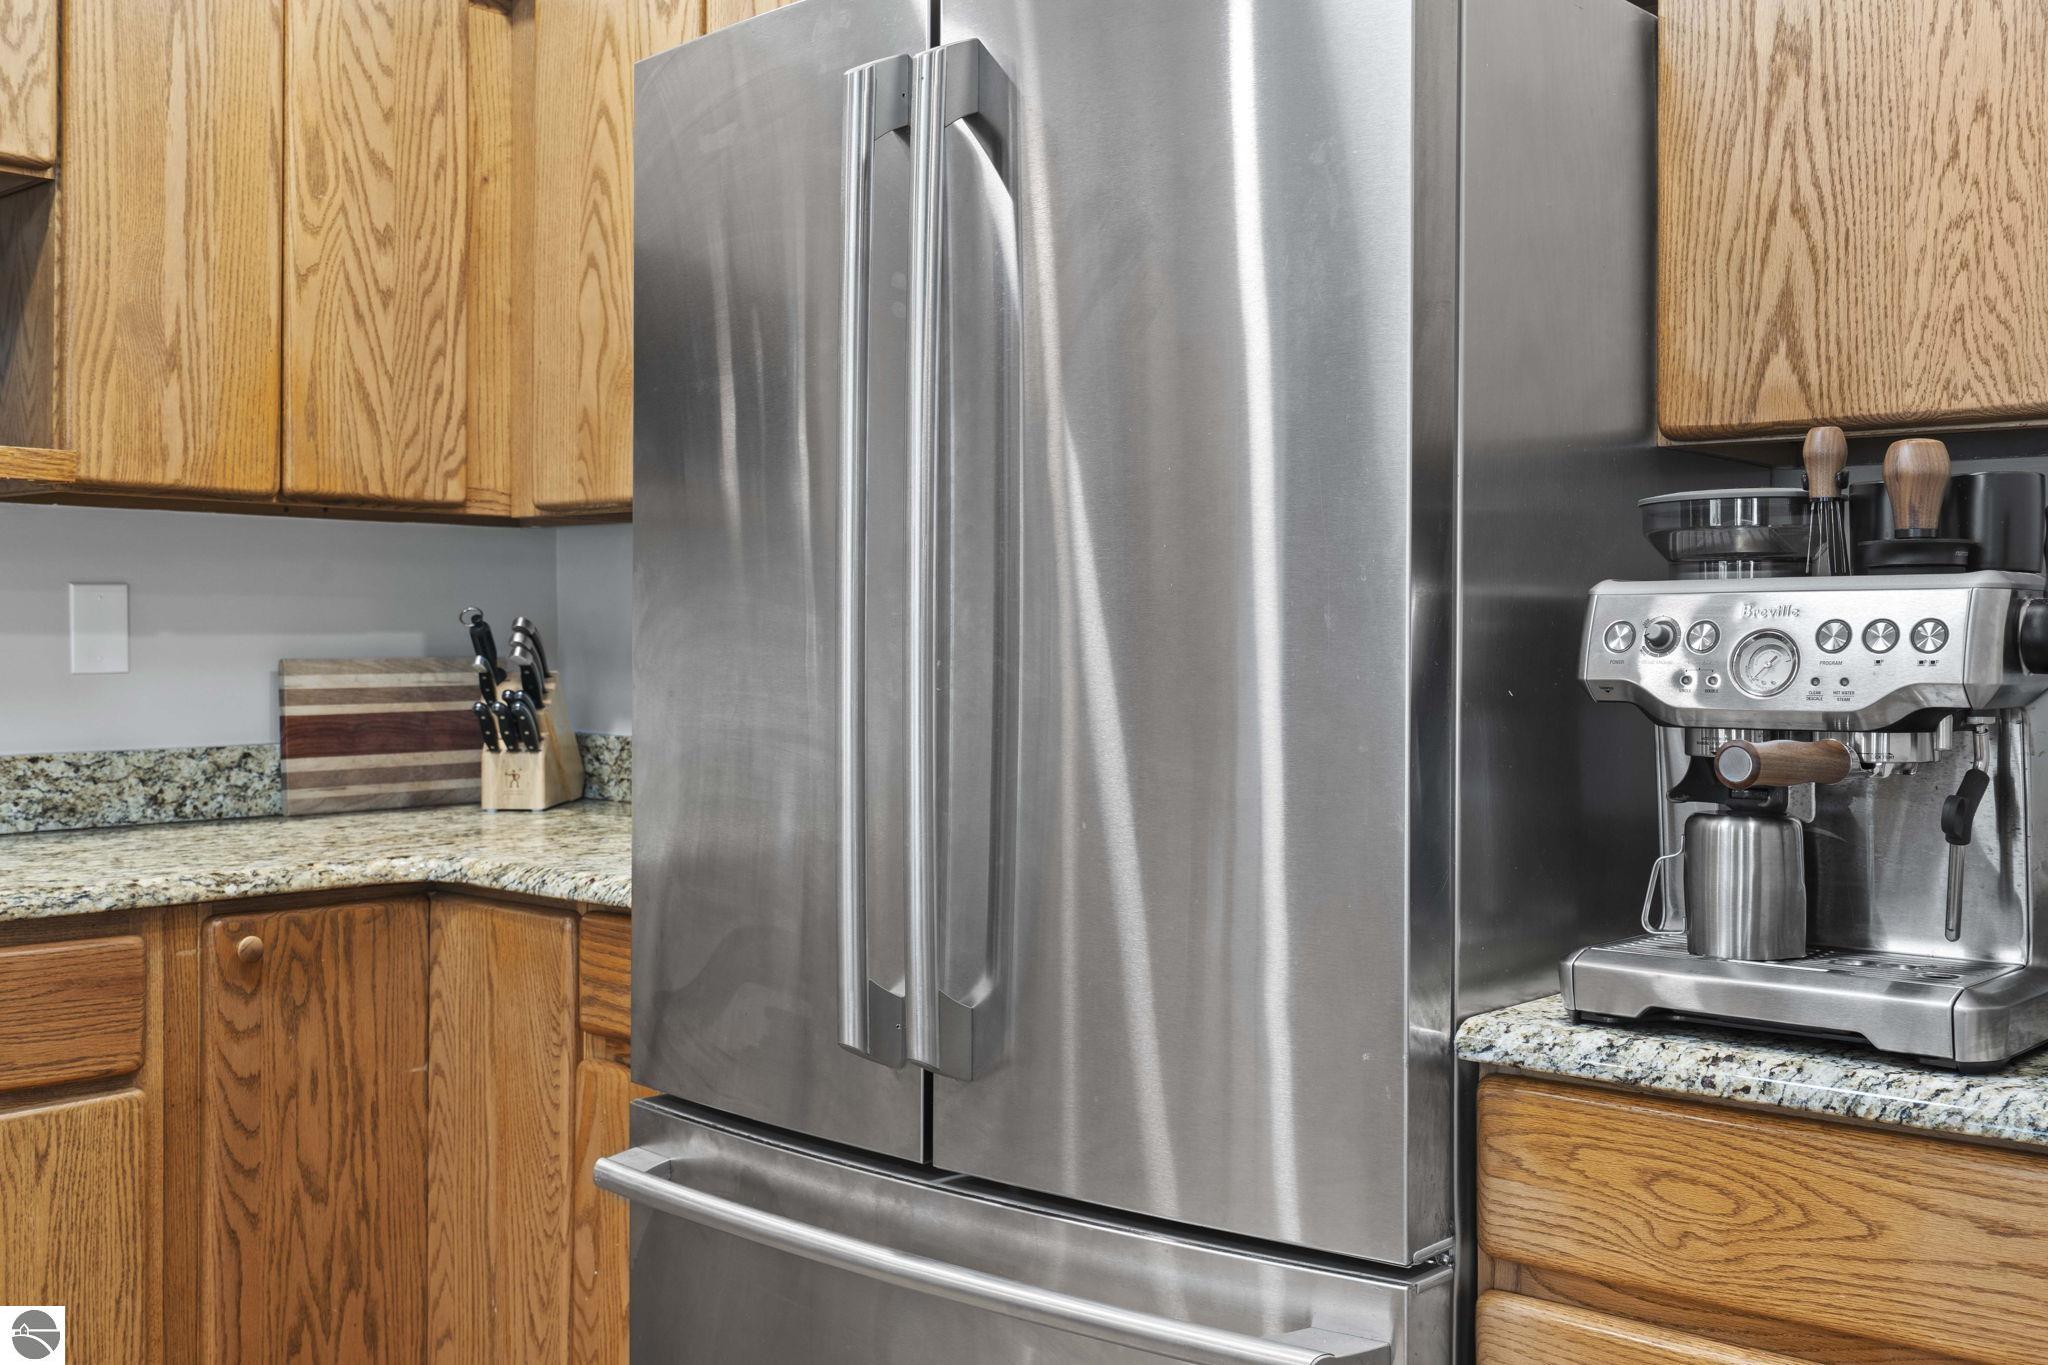
Kitchen with a stainless steel refrigerator, oak cabinets, granite counters, and an espresso machine.
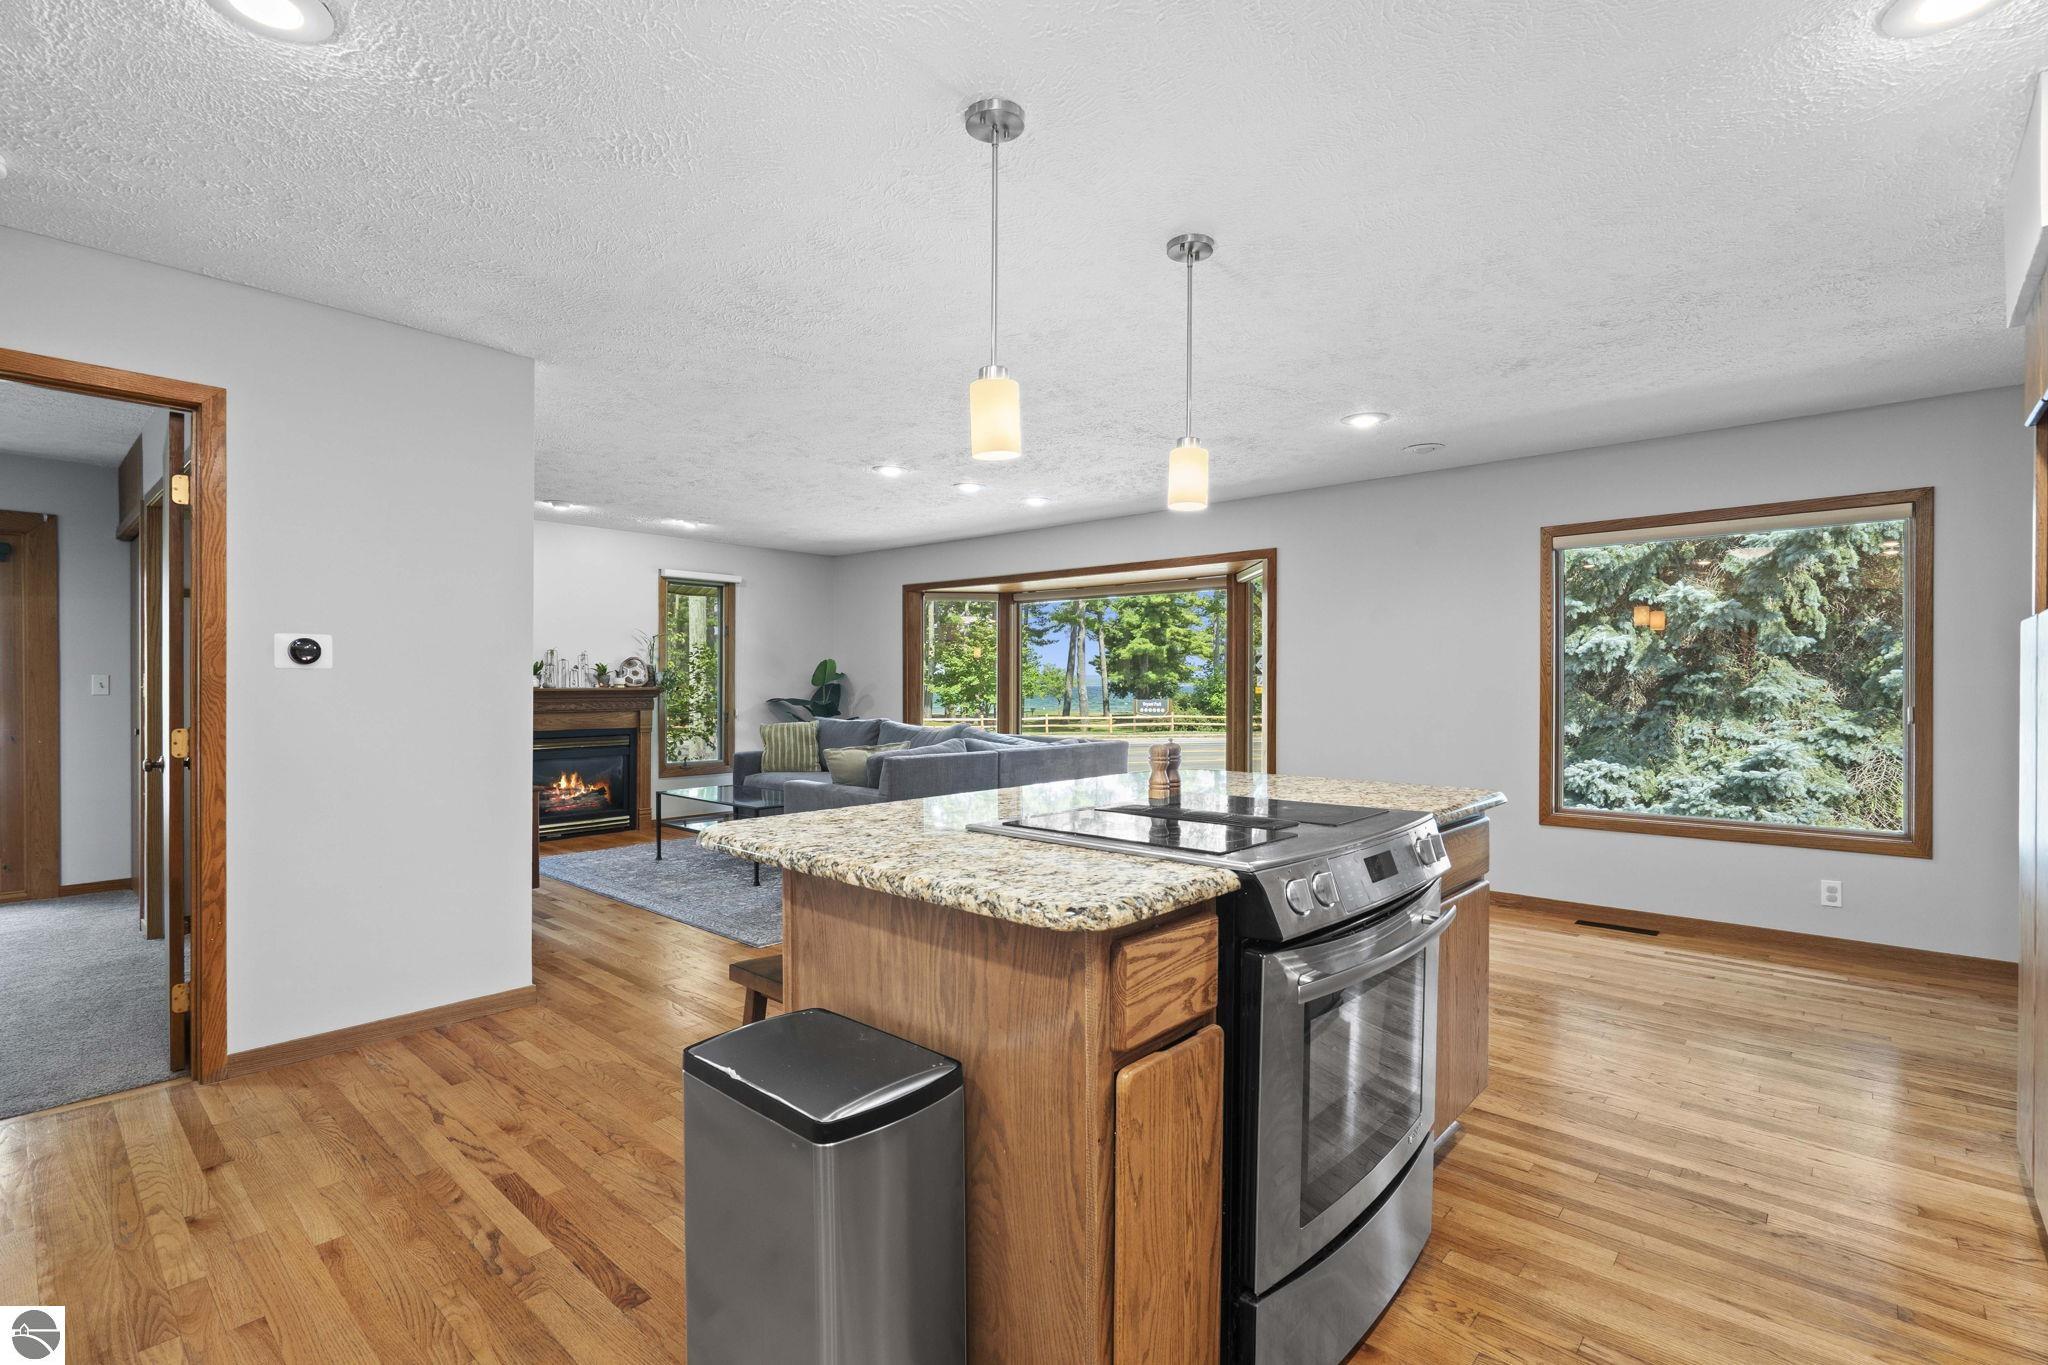
Kitchen with a granite island and stainless range, opening to a living area with a fireplace and water views.
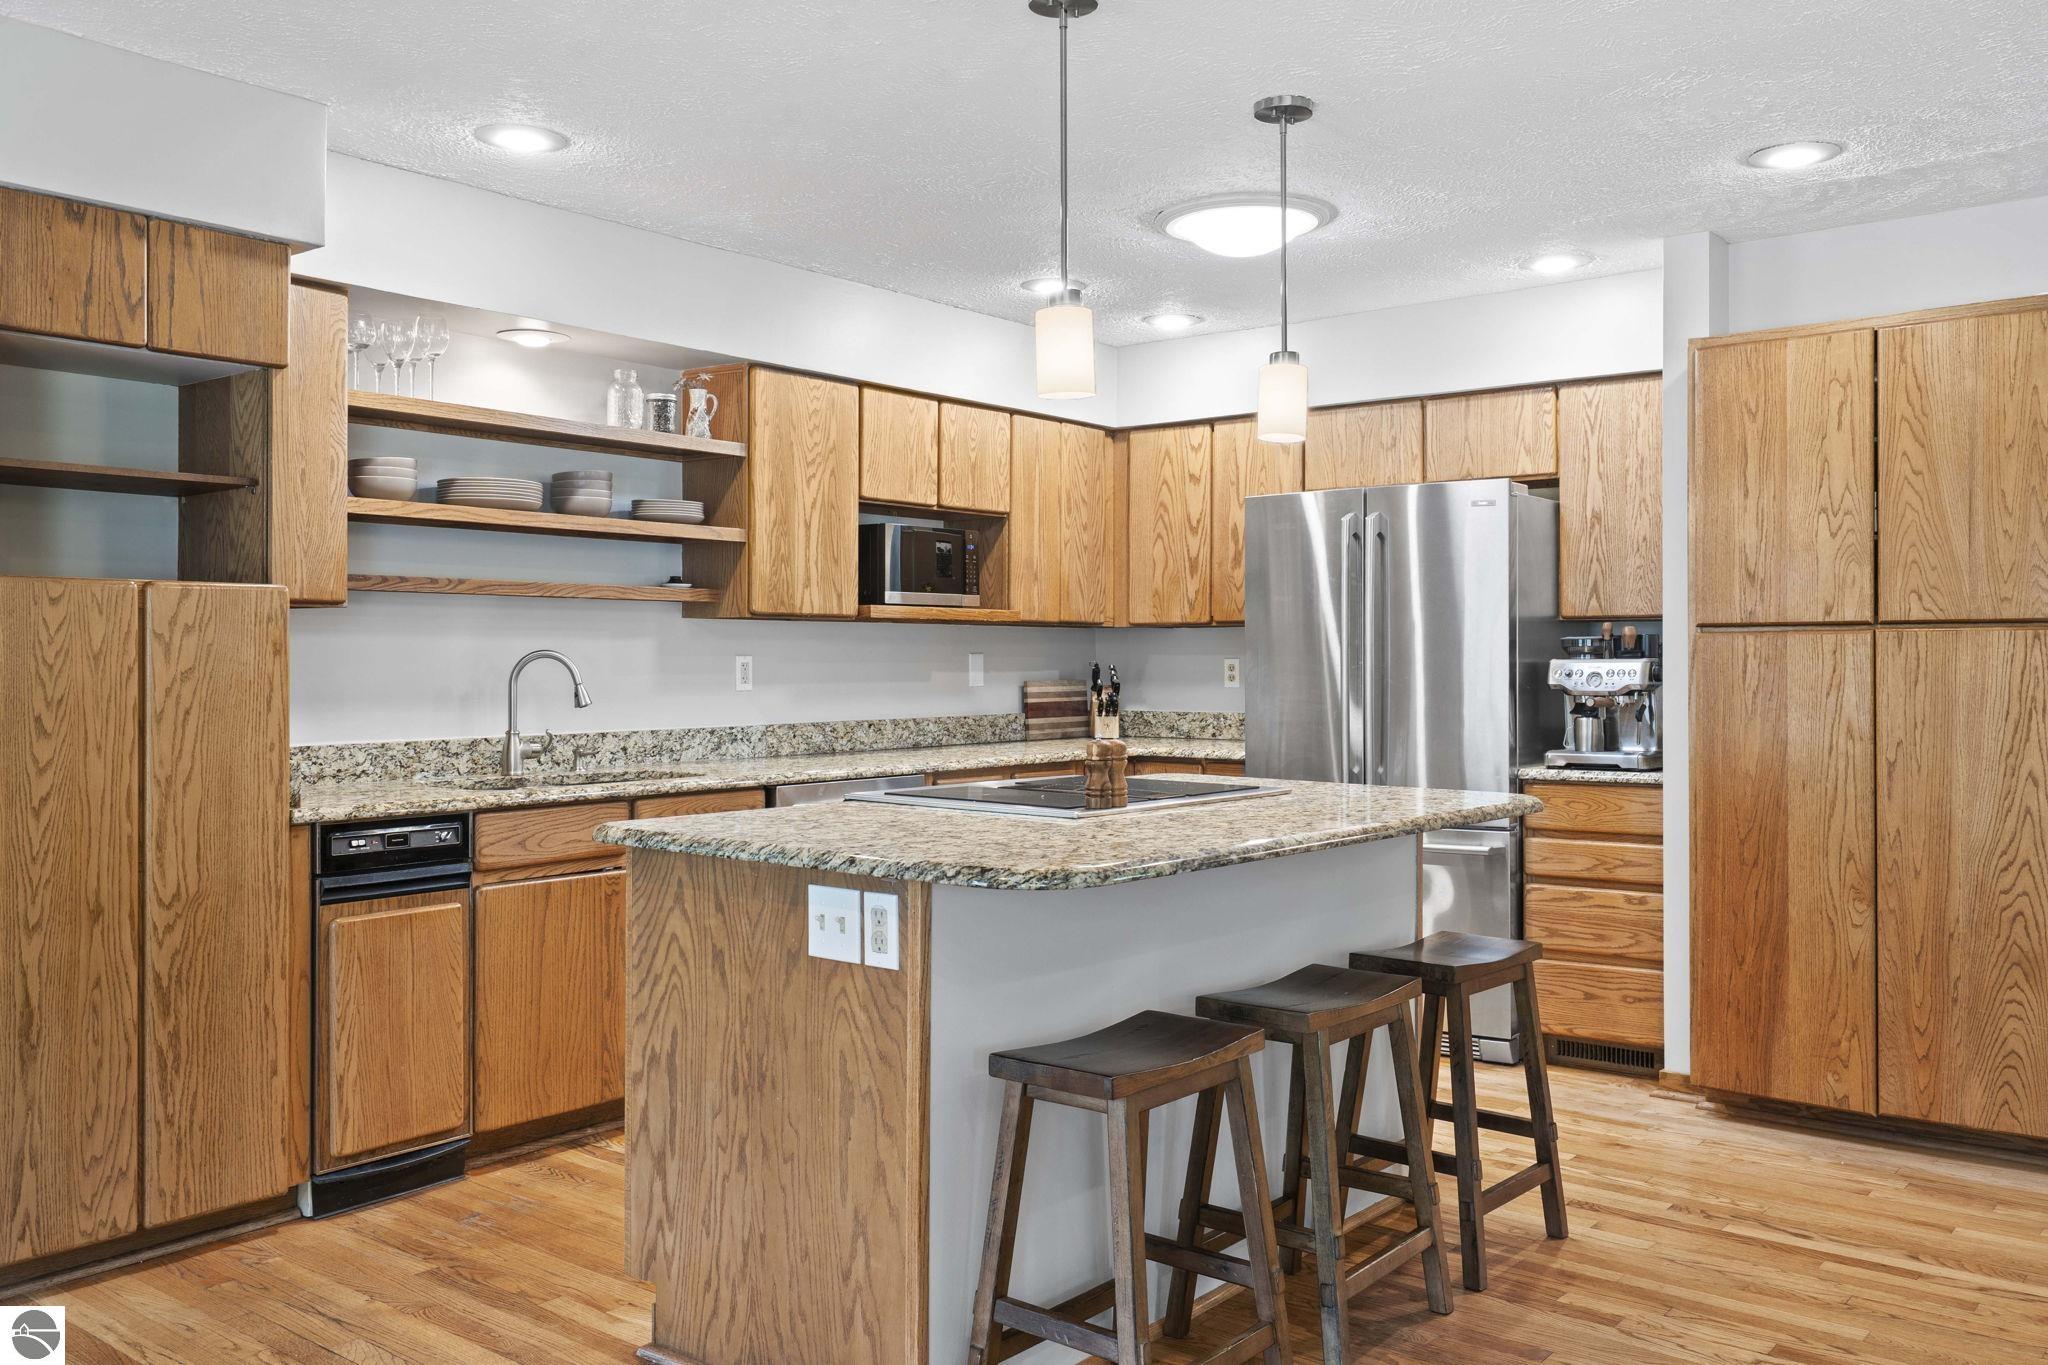
Kitchen with oak cabinetry, granite island and cooktop, stainless steel appliances, and hardwood floors.
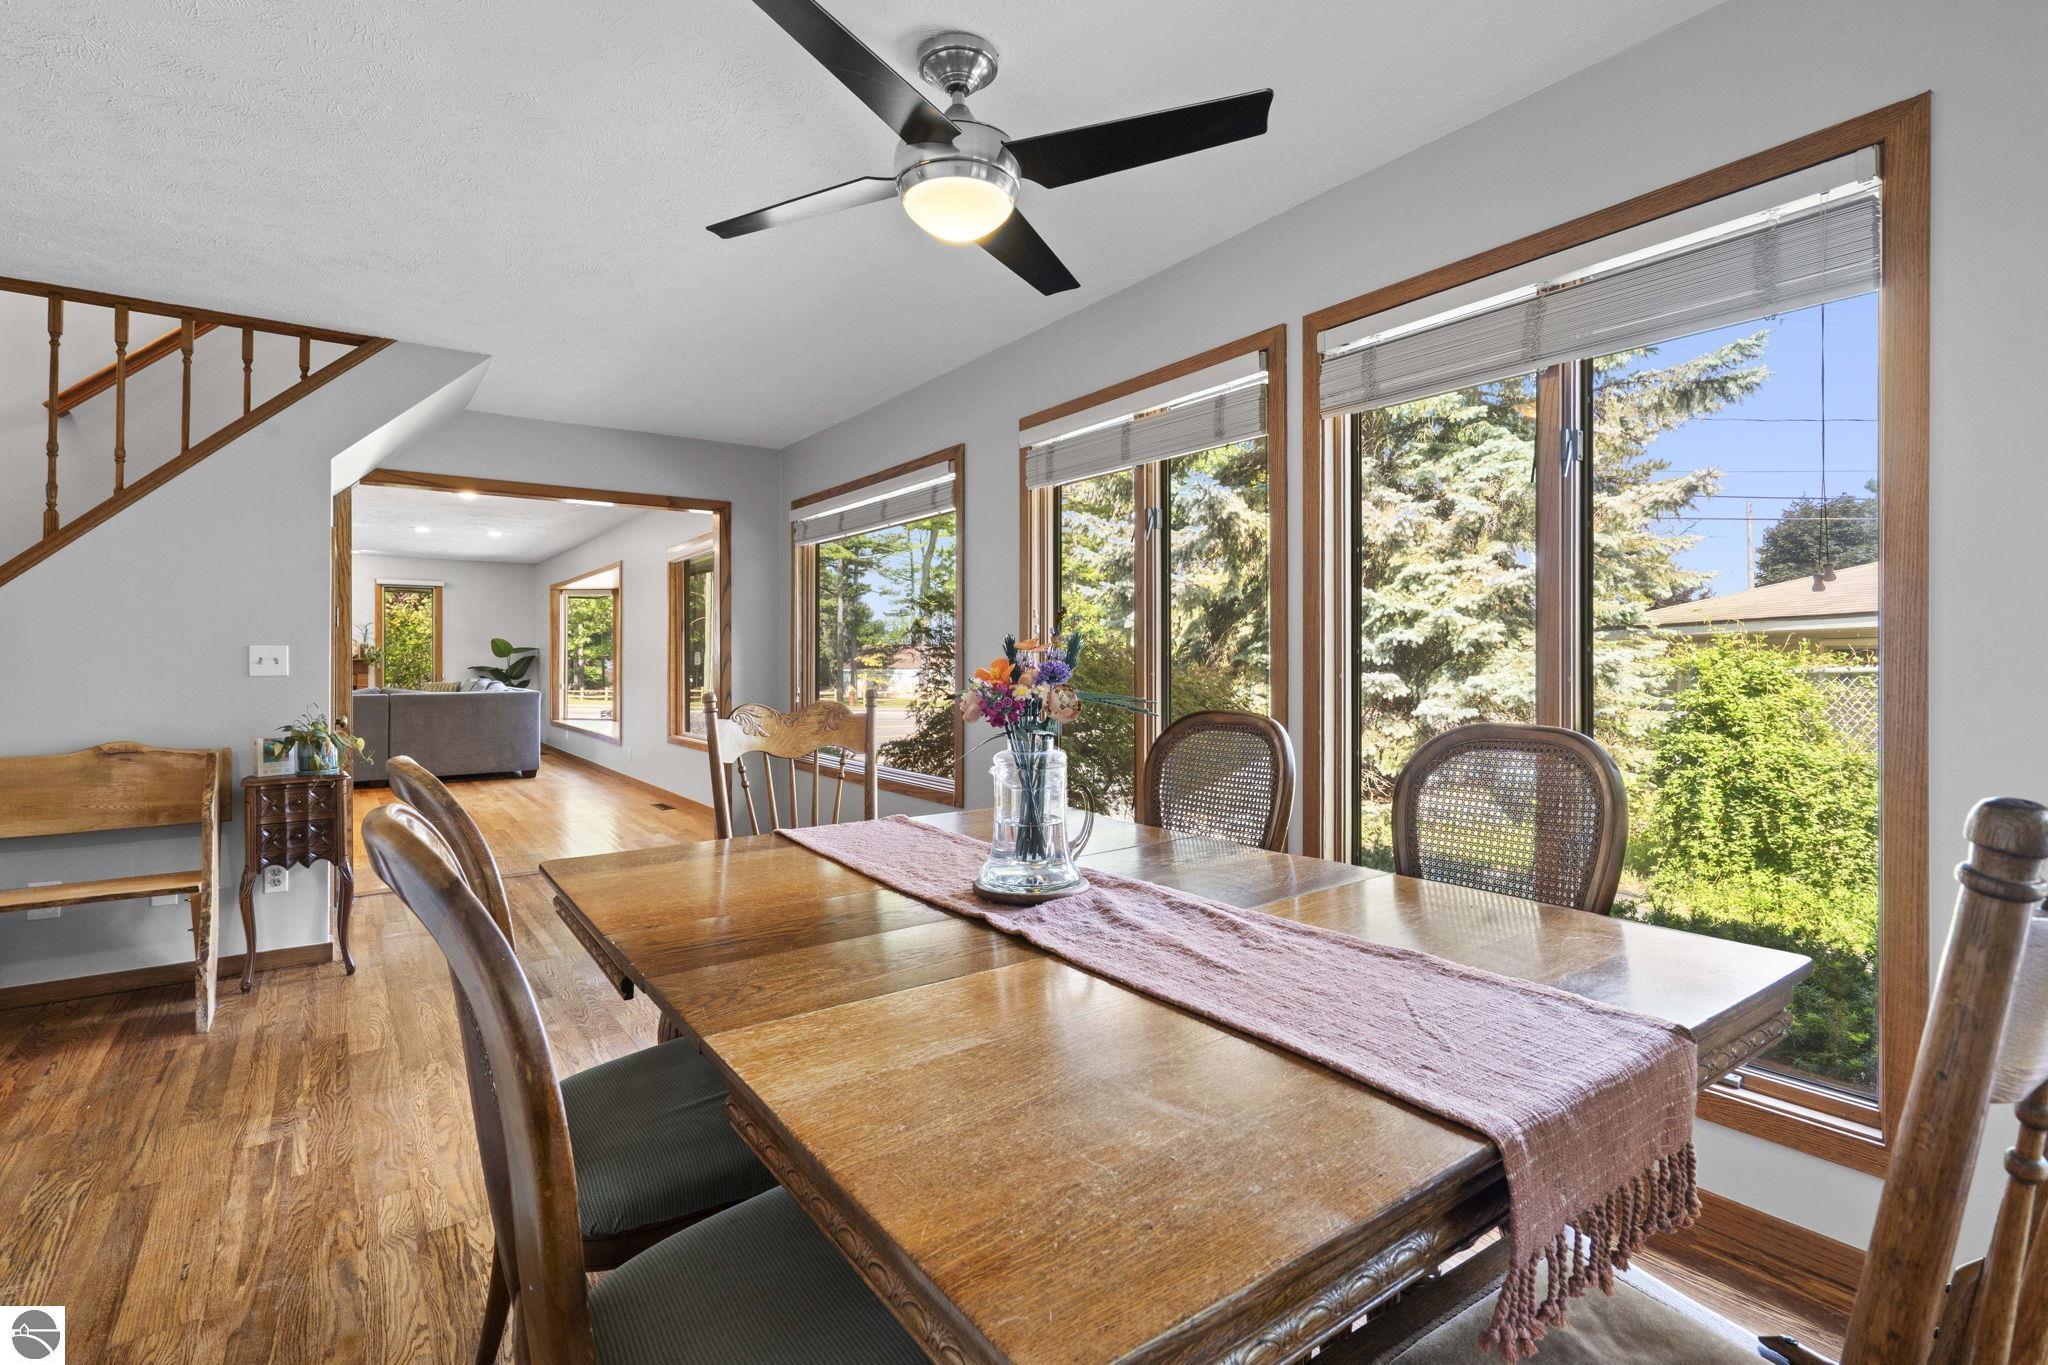
Dining room with a wooden table, hardwood floors, and tall windows overlooking trees.
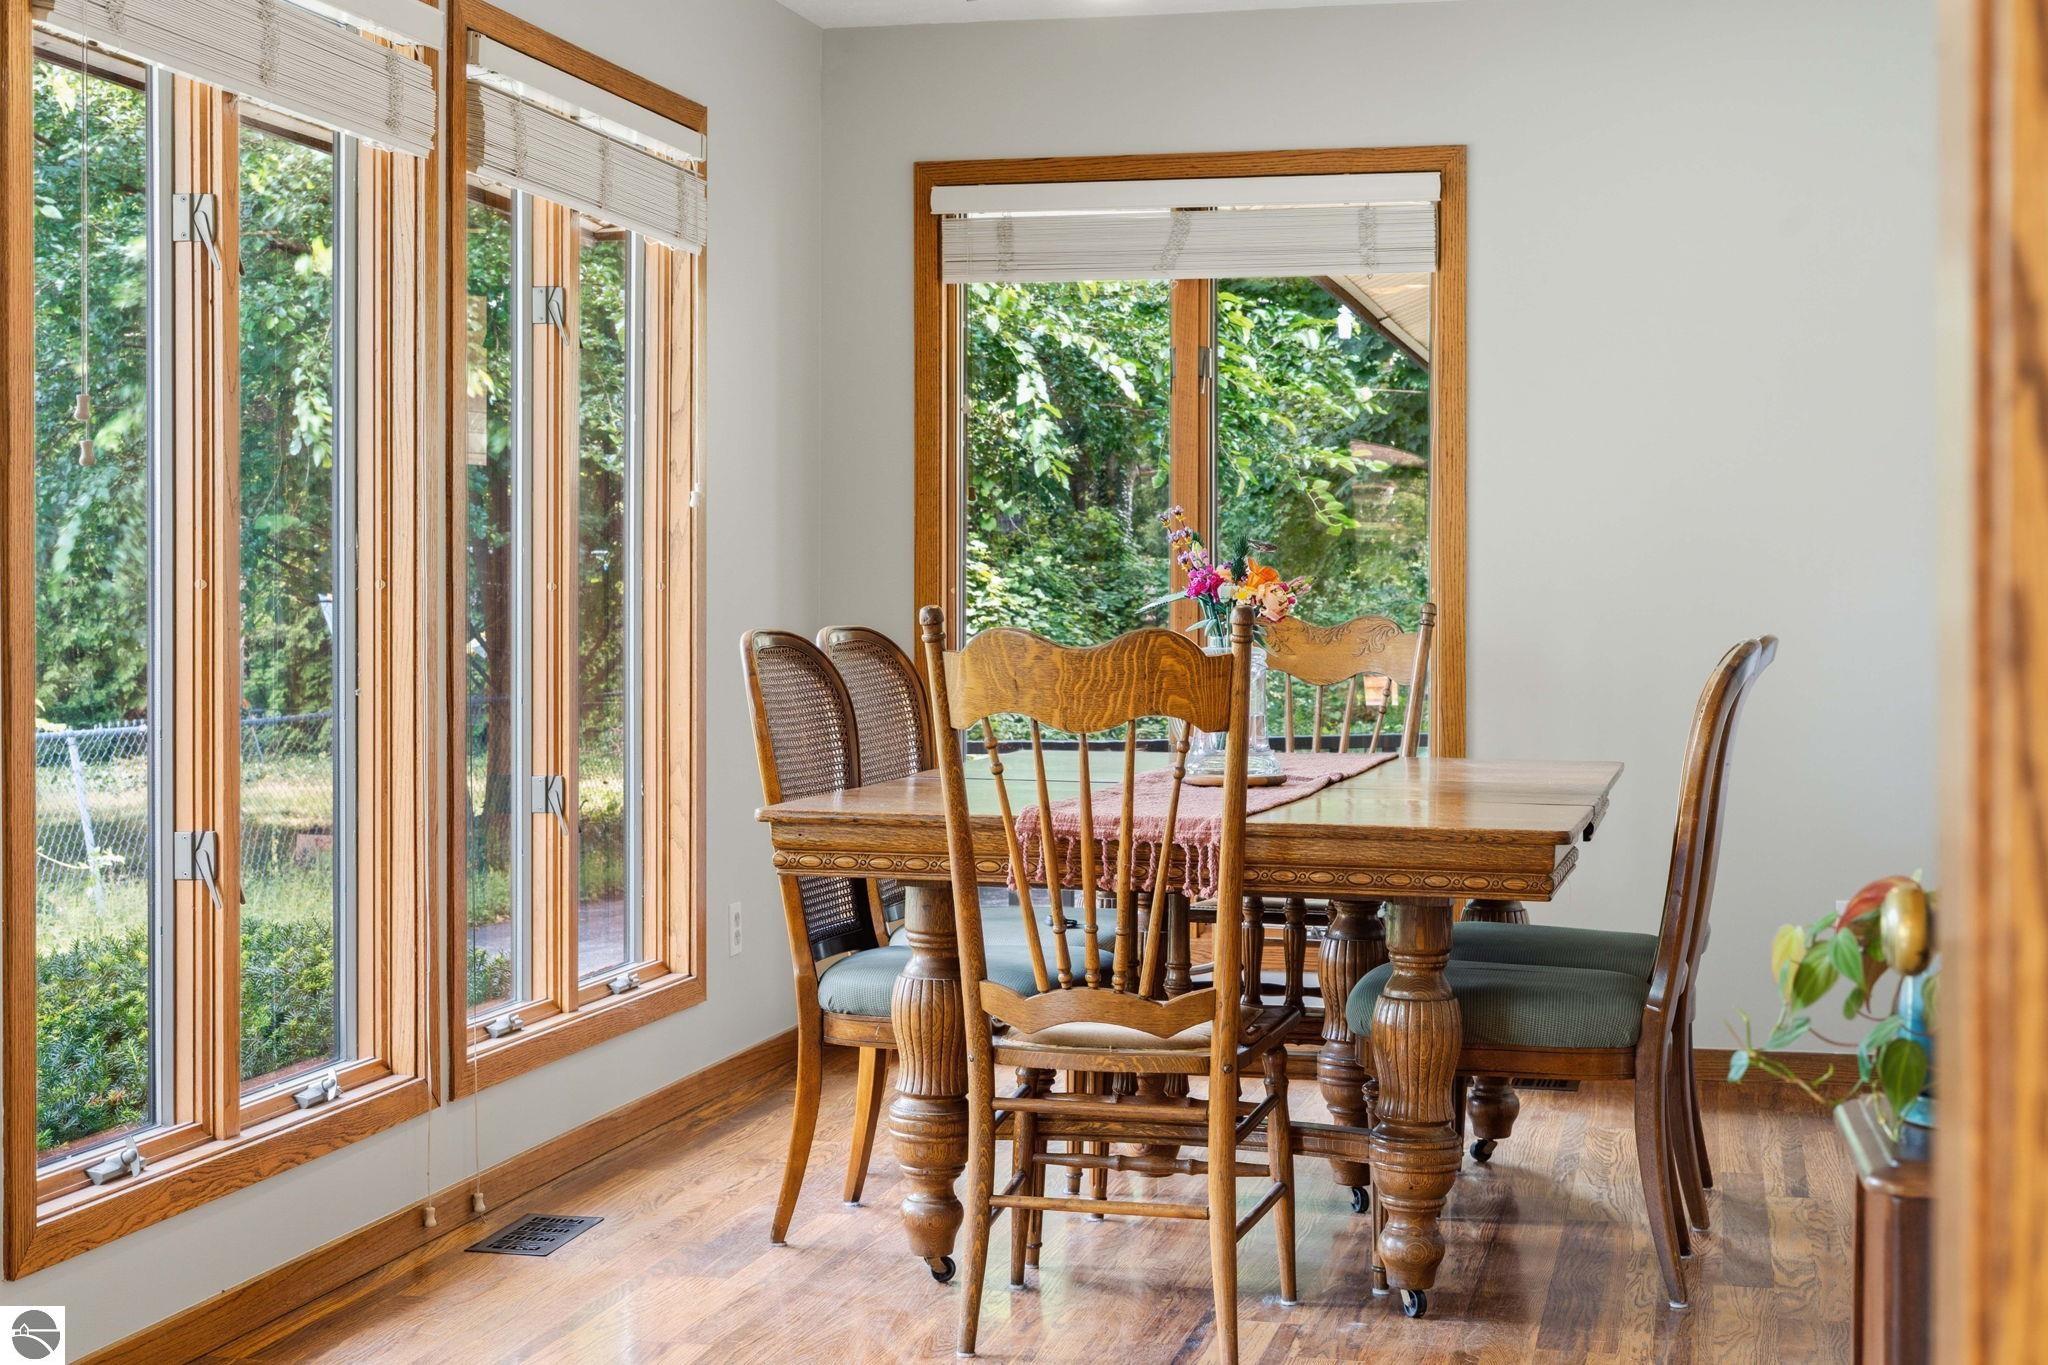
Dining room with an ornate wooden table and chairs beside large windows overlooking greenery.
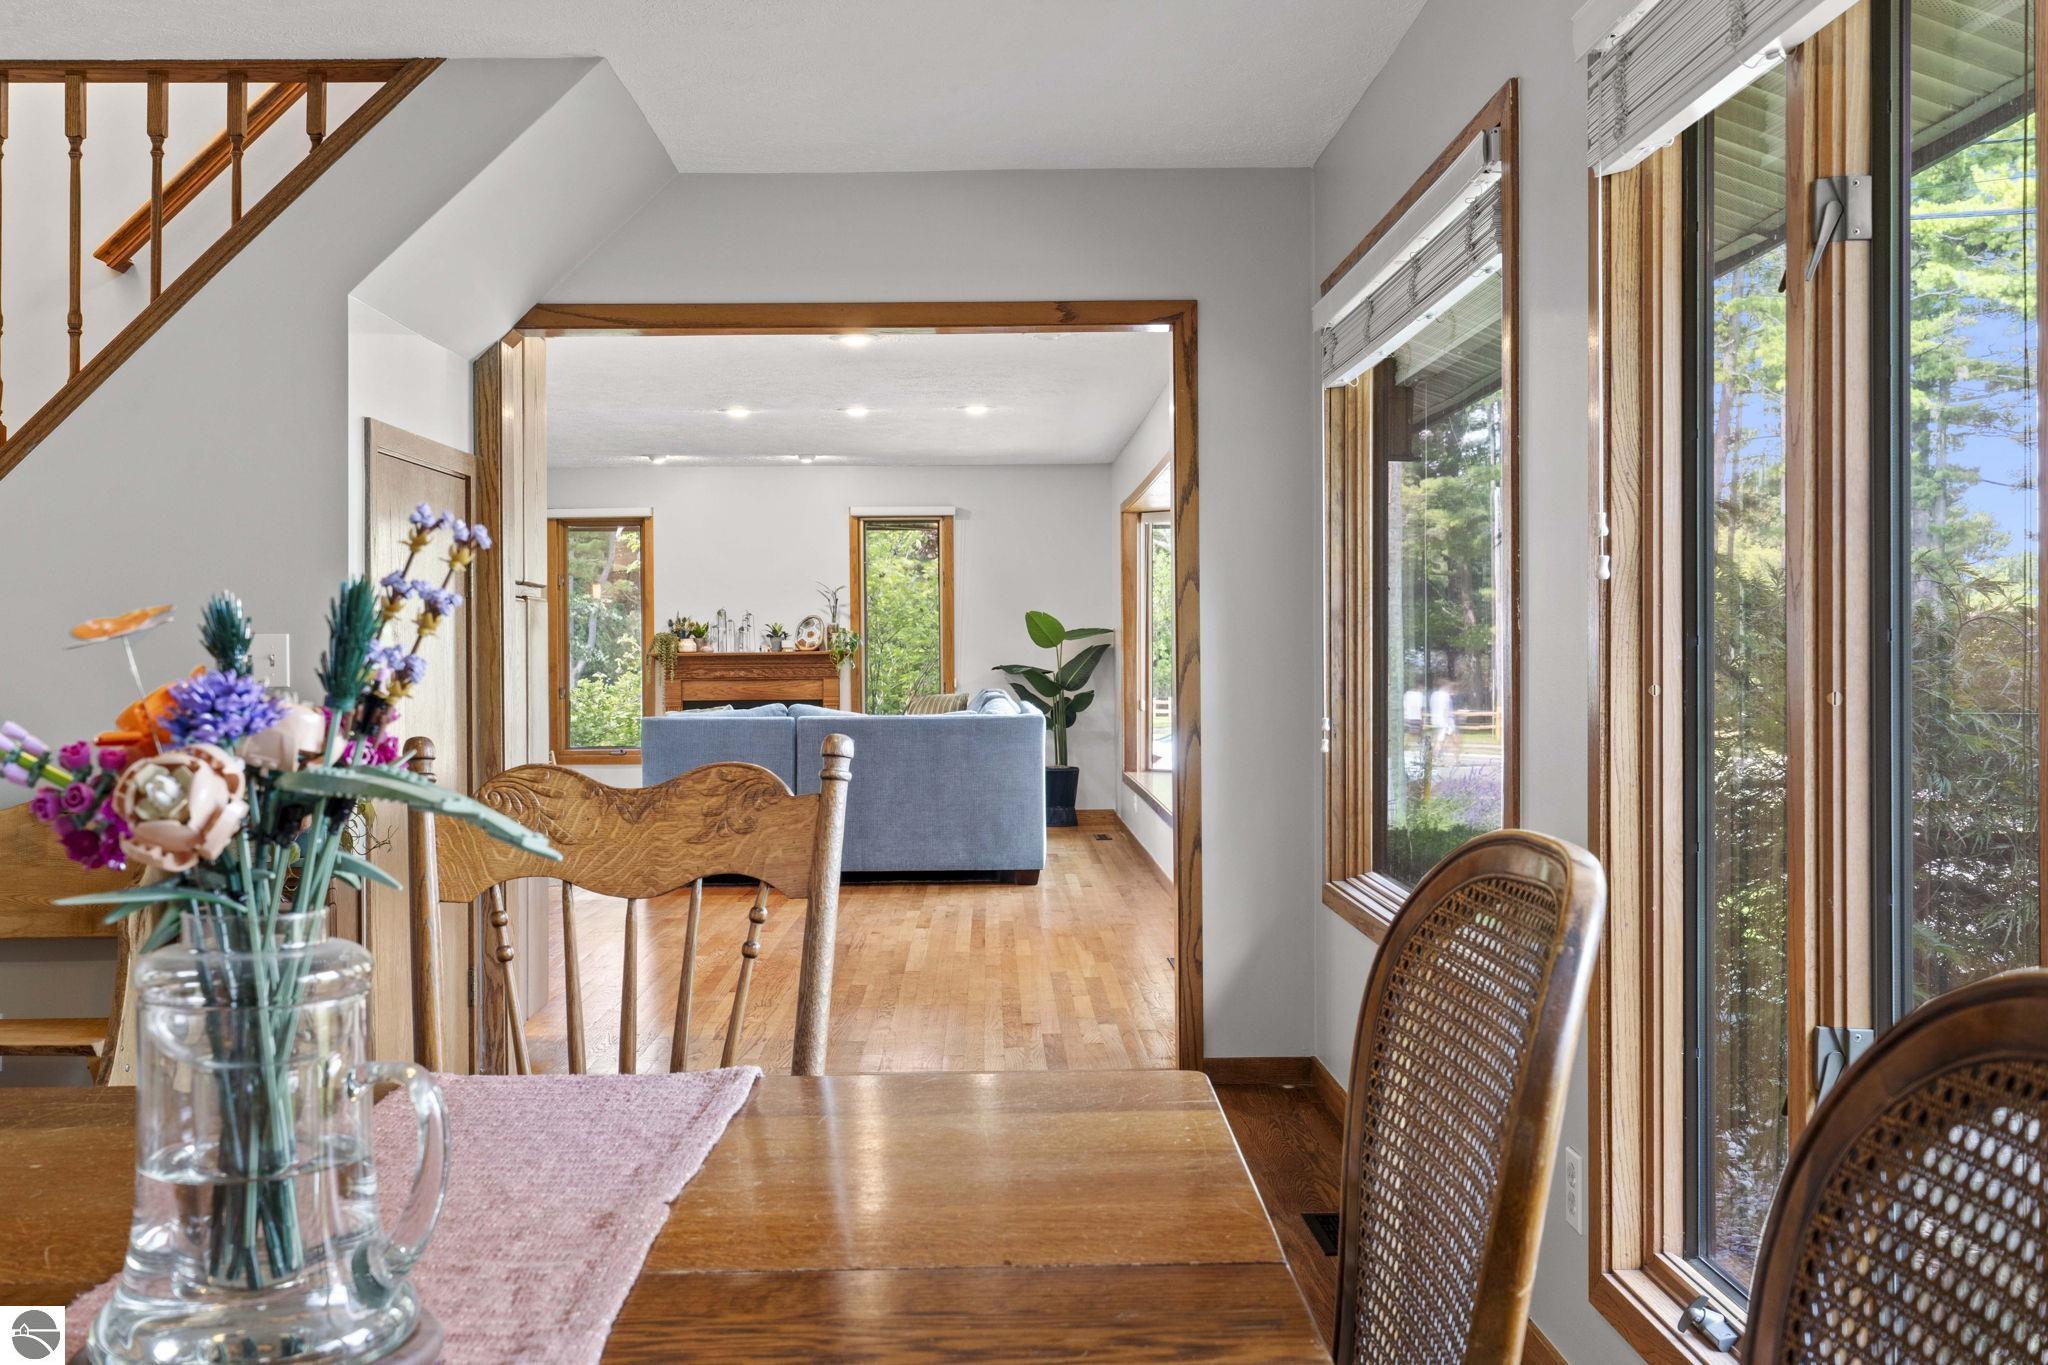
Dining area opening into a living room, with large windows overlooking trees and water.
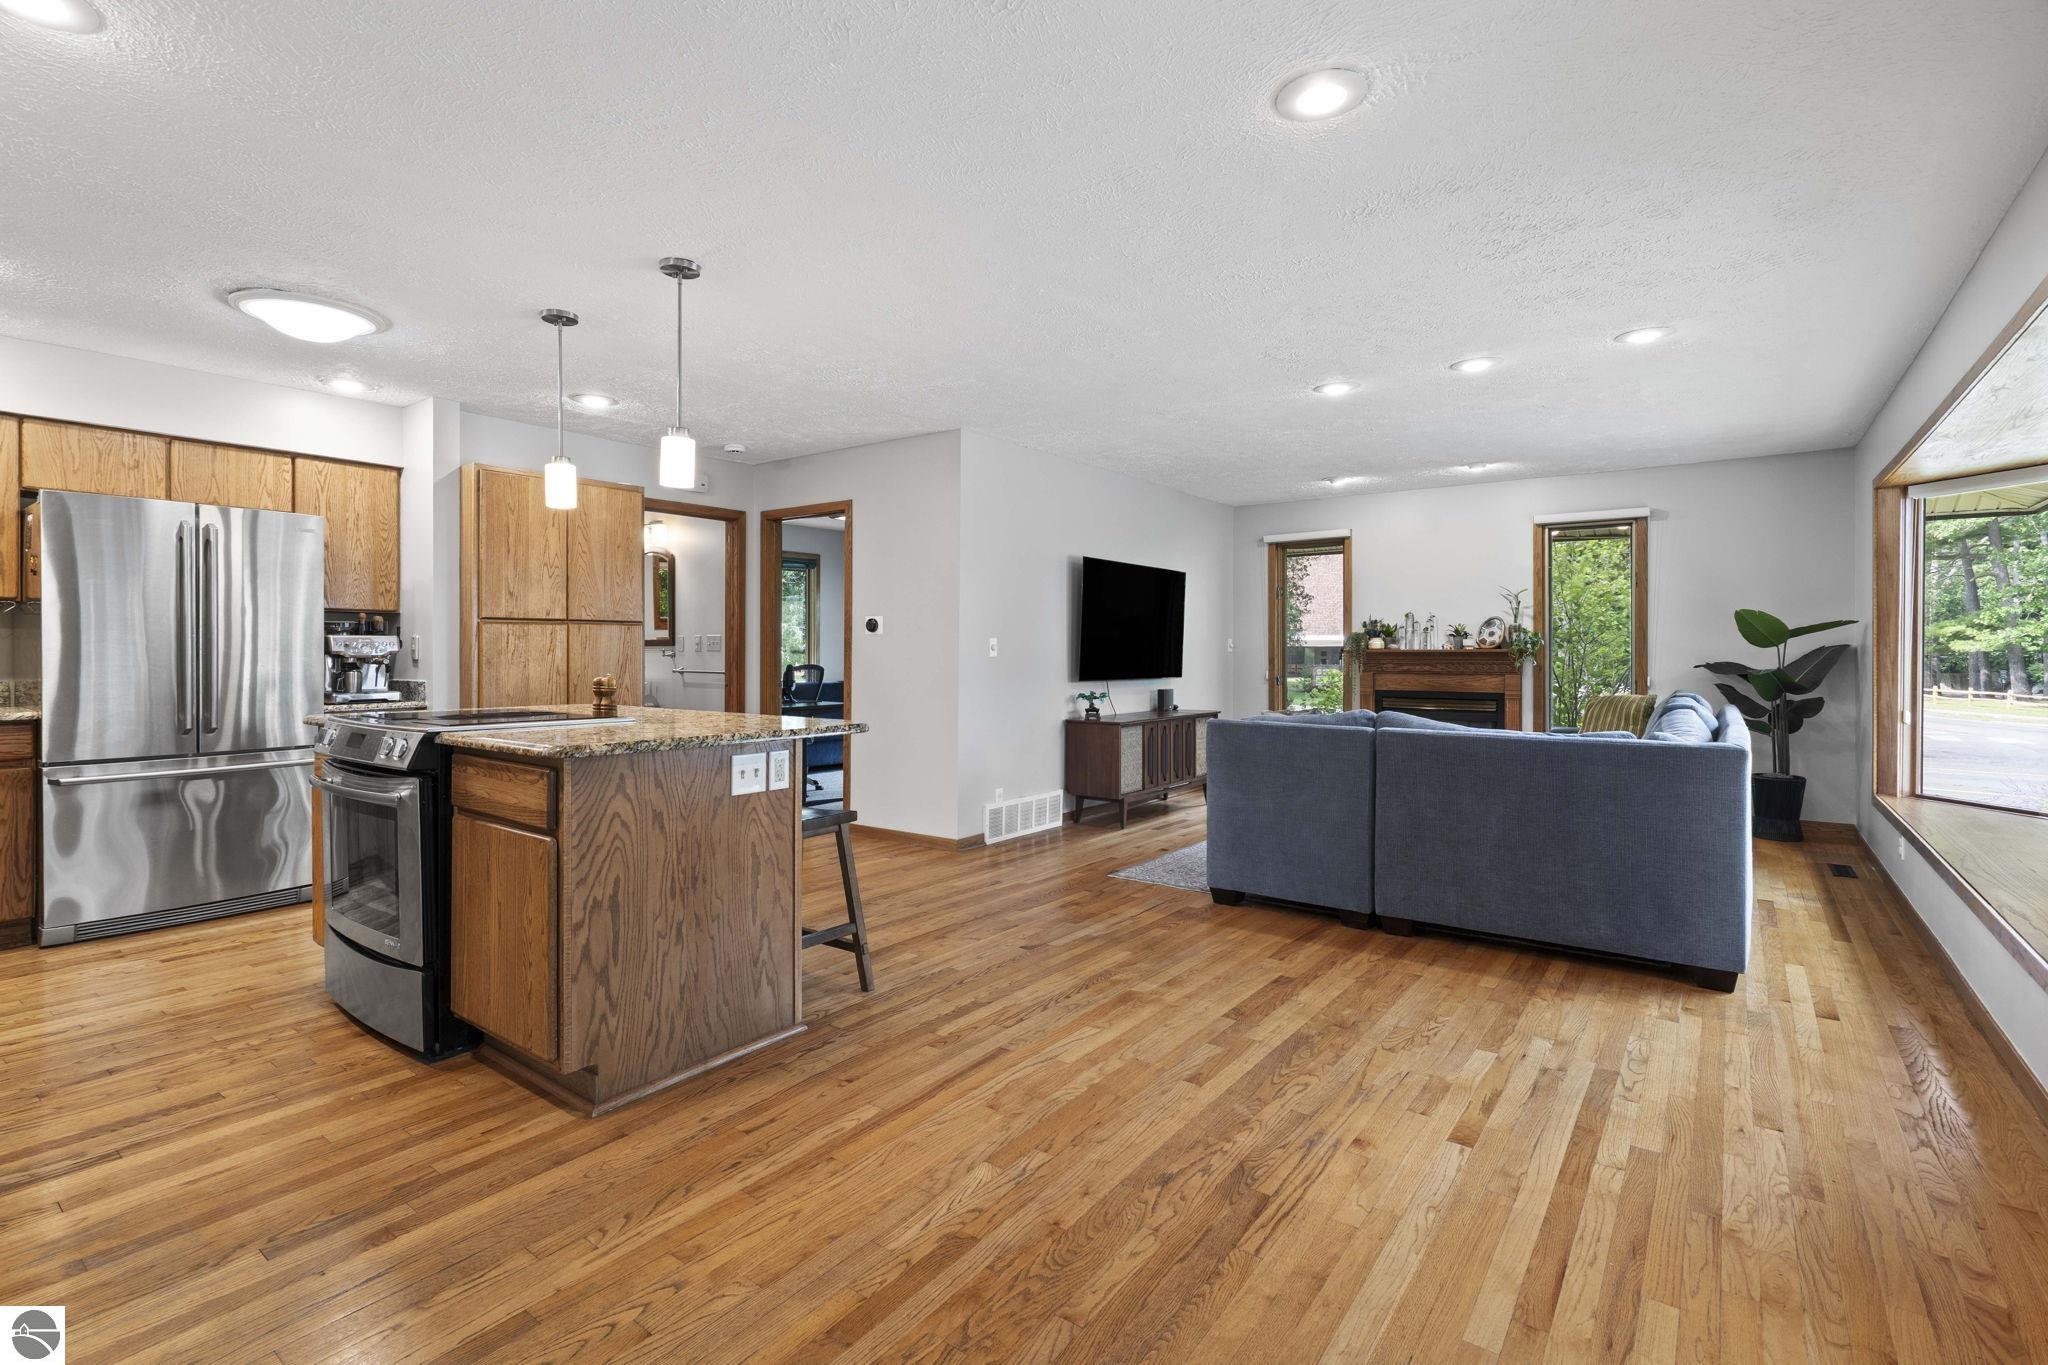
Open-plan kitchen and living room with a granite island, hardwood floors, and a blue sectional.
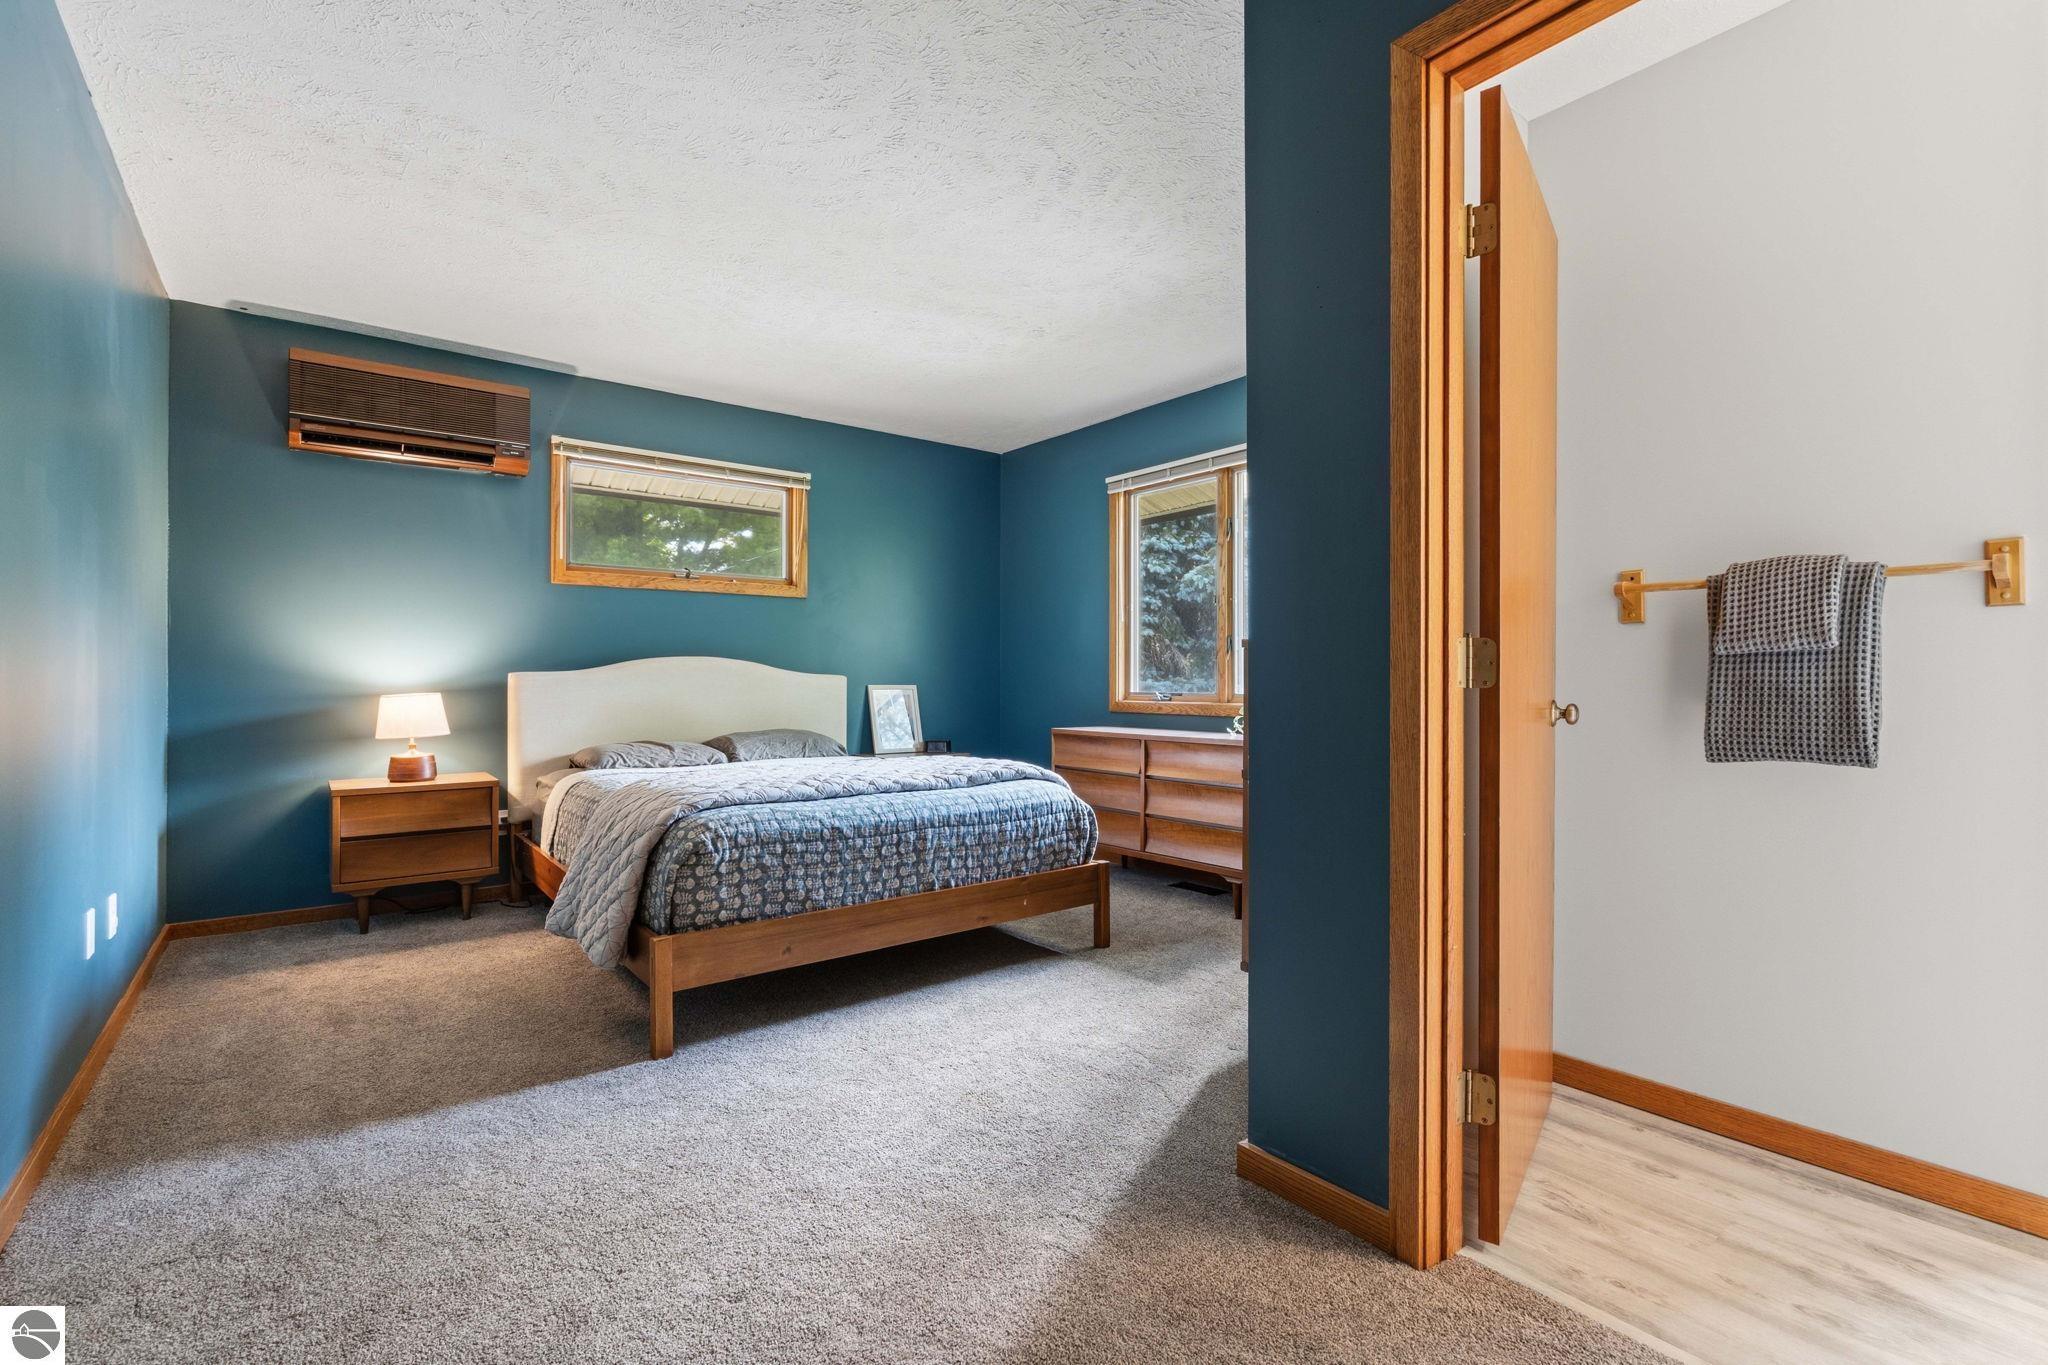
Bedroom with a wooden bed and blue walls, viewed beside an open bathroom doorway.
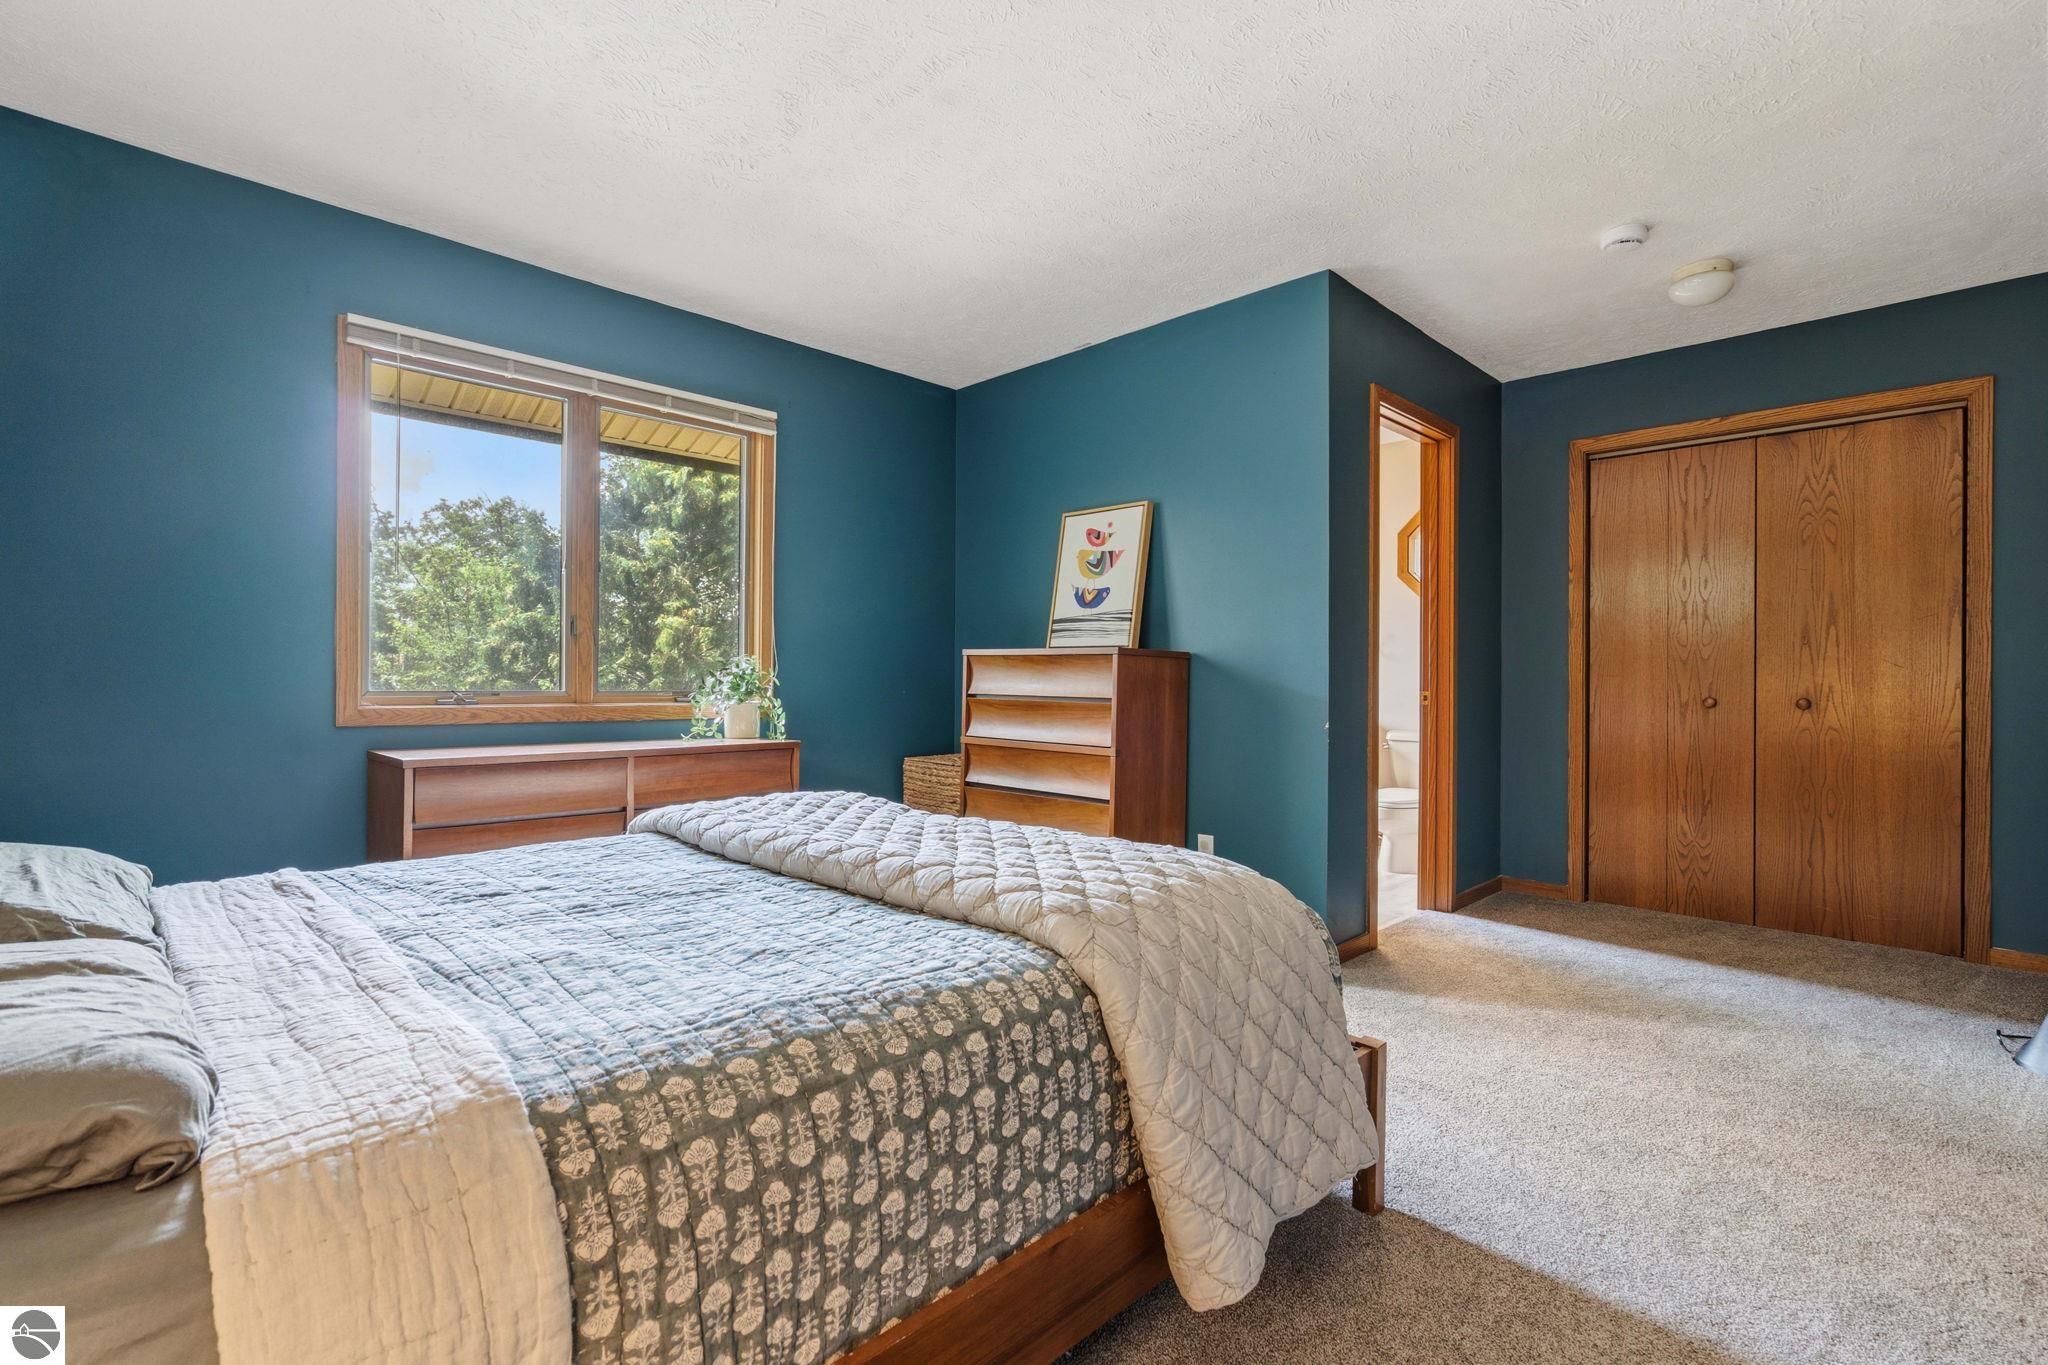
Bedroom with teal walls, a wooden bed, leafy views through a large window, and sliding wooden closet doors.
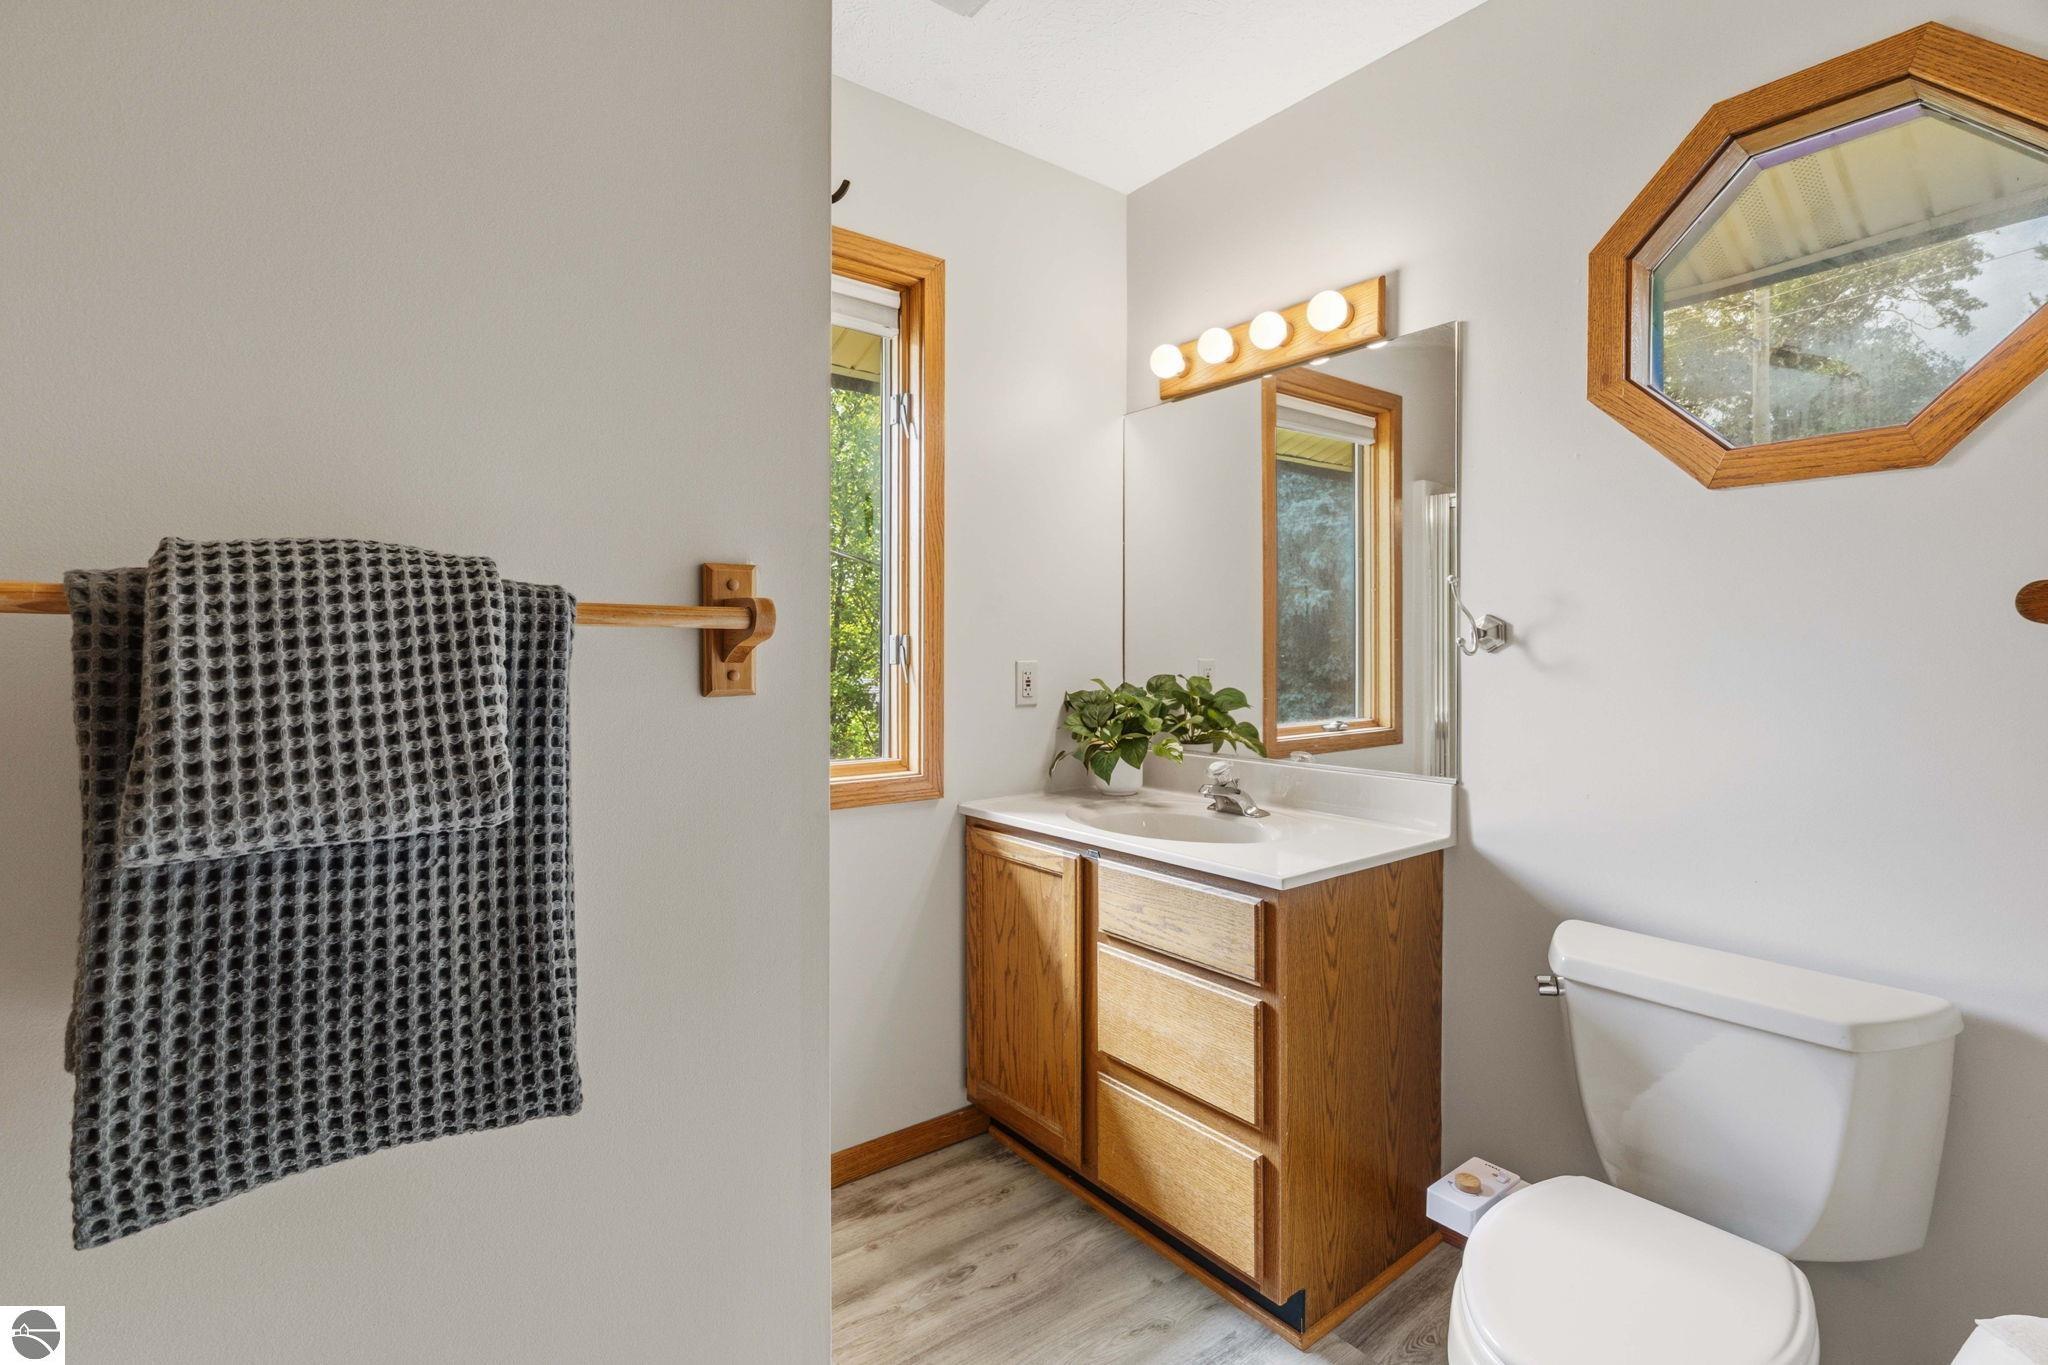
Bathroom with a wood vanity, bright mirror lights, and an octagonal window.
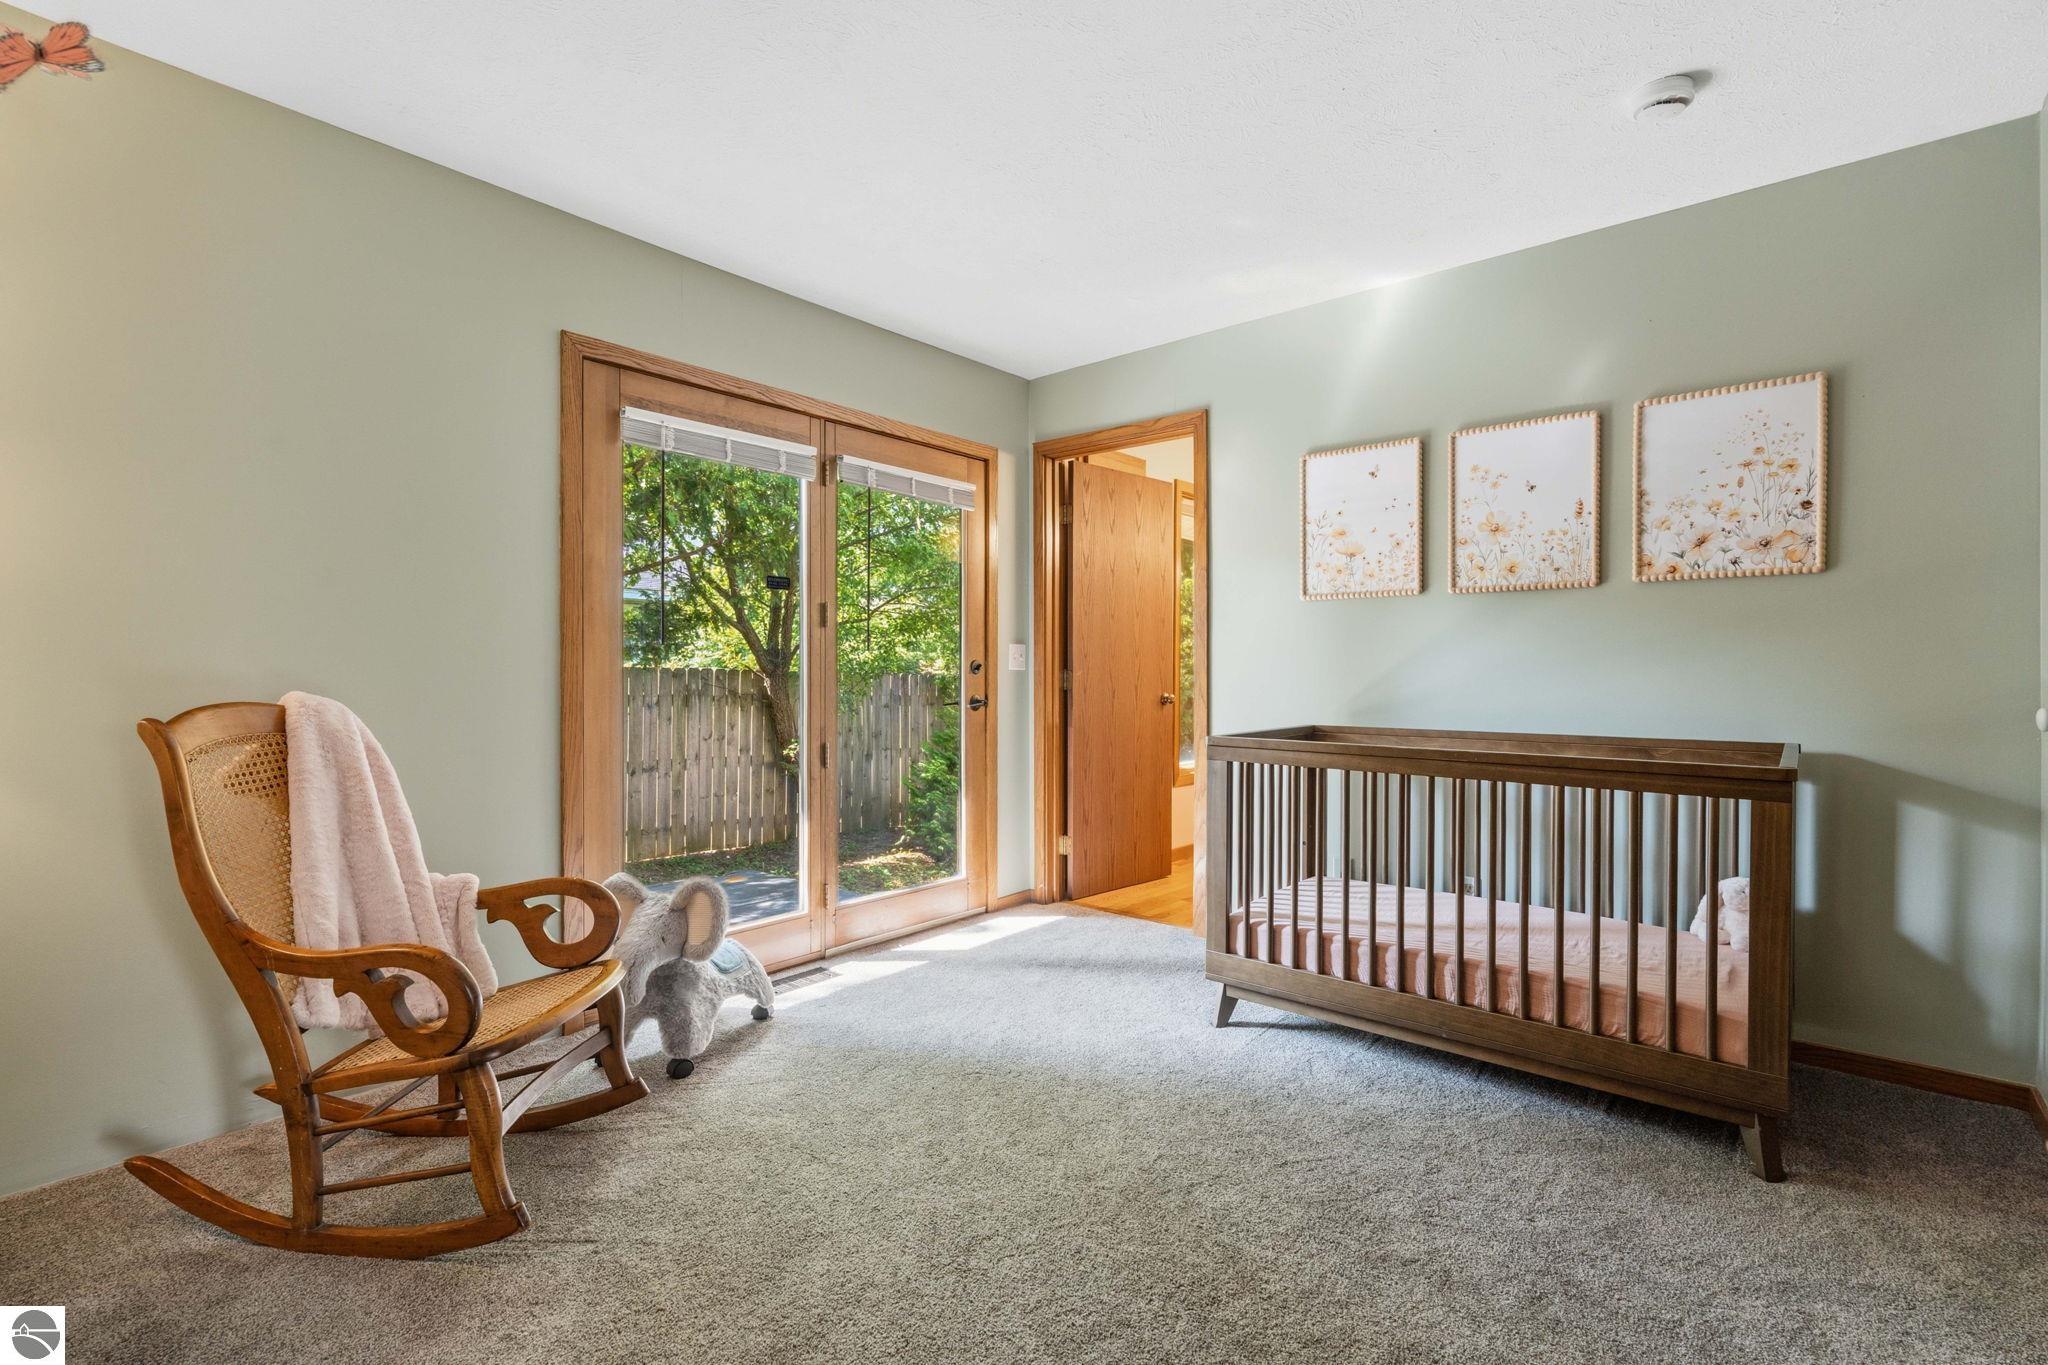
Nursery with a wooden crib and rocking chair beside sliding glass doors to a fenced yard.
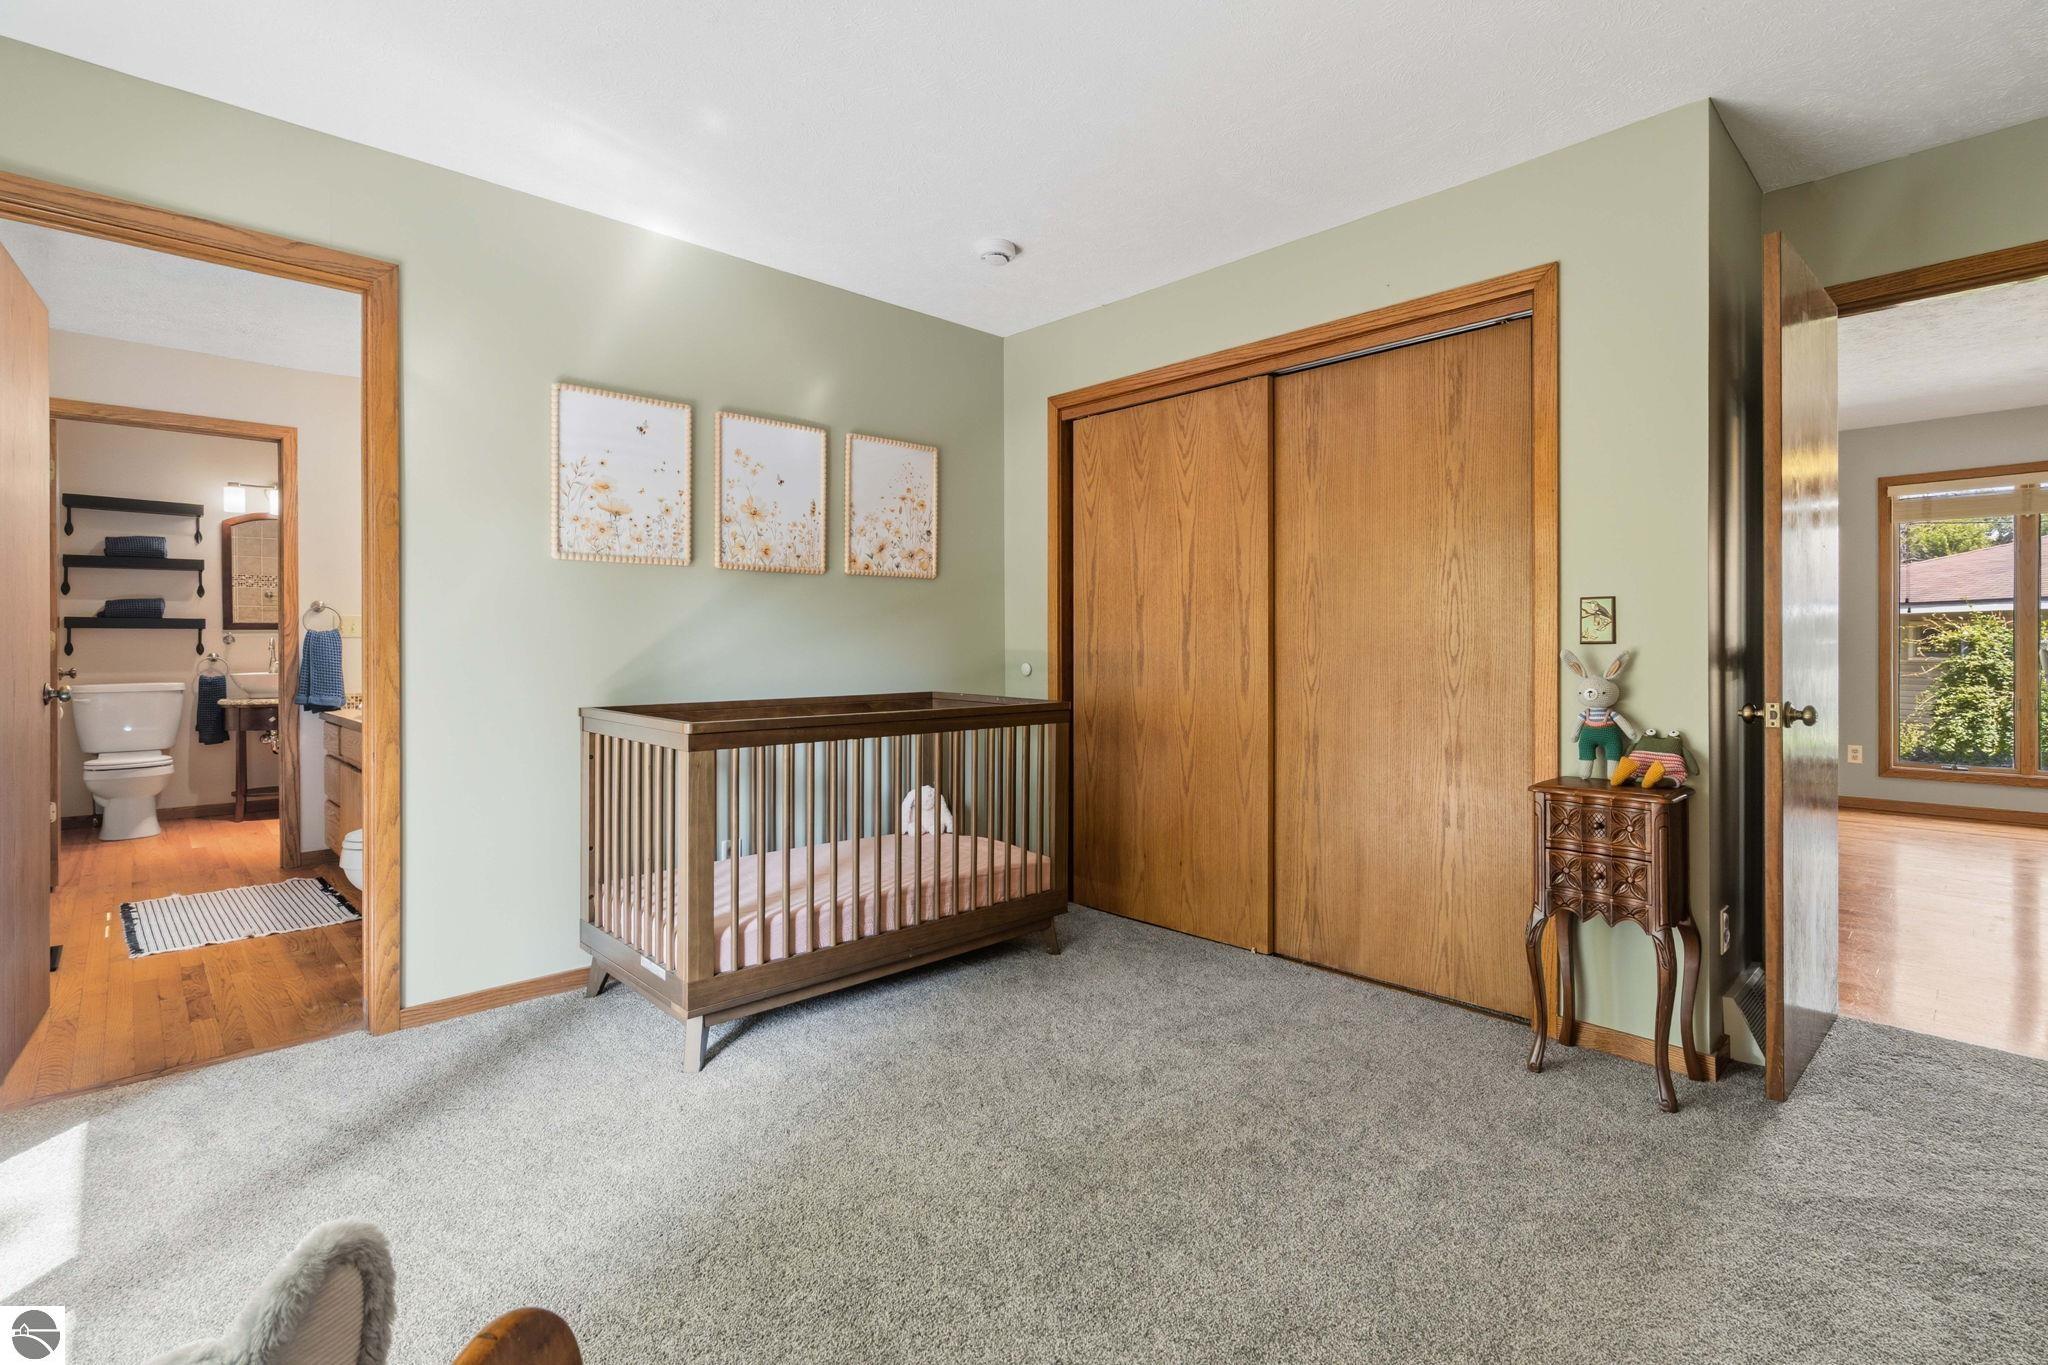
Nursery with a wooden crib, sliding closet doors, and an adjoining bathroom.
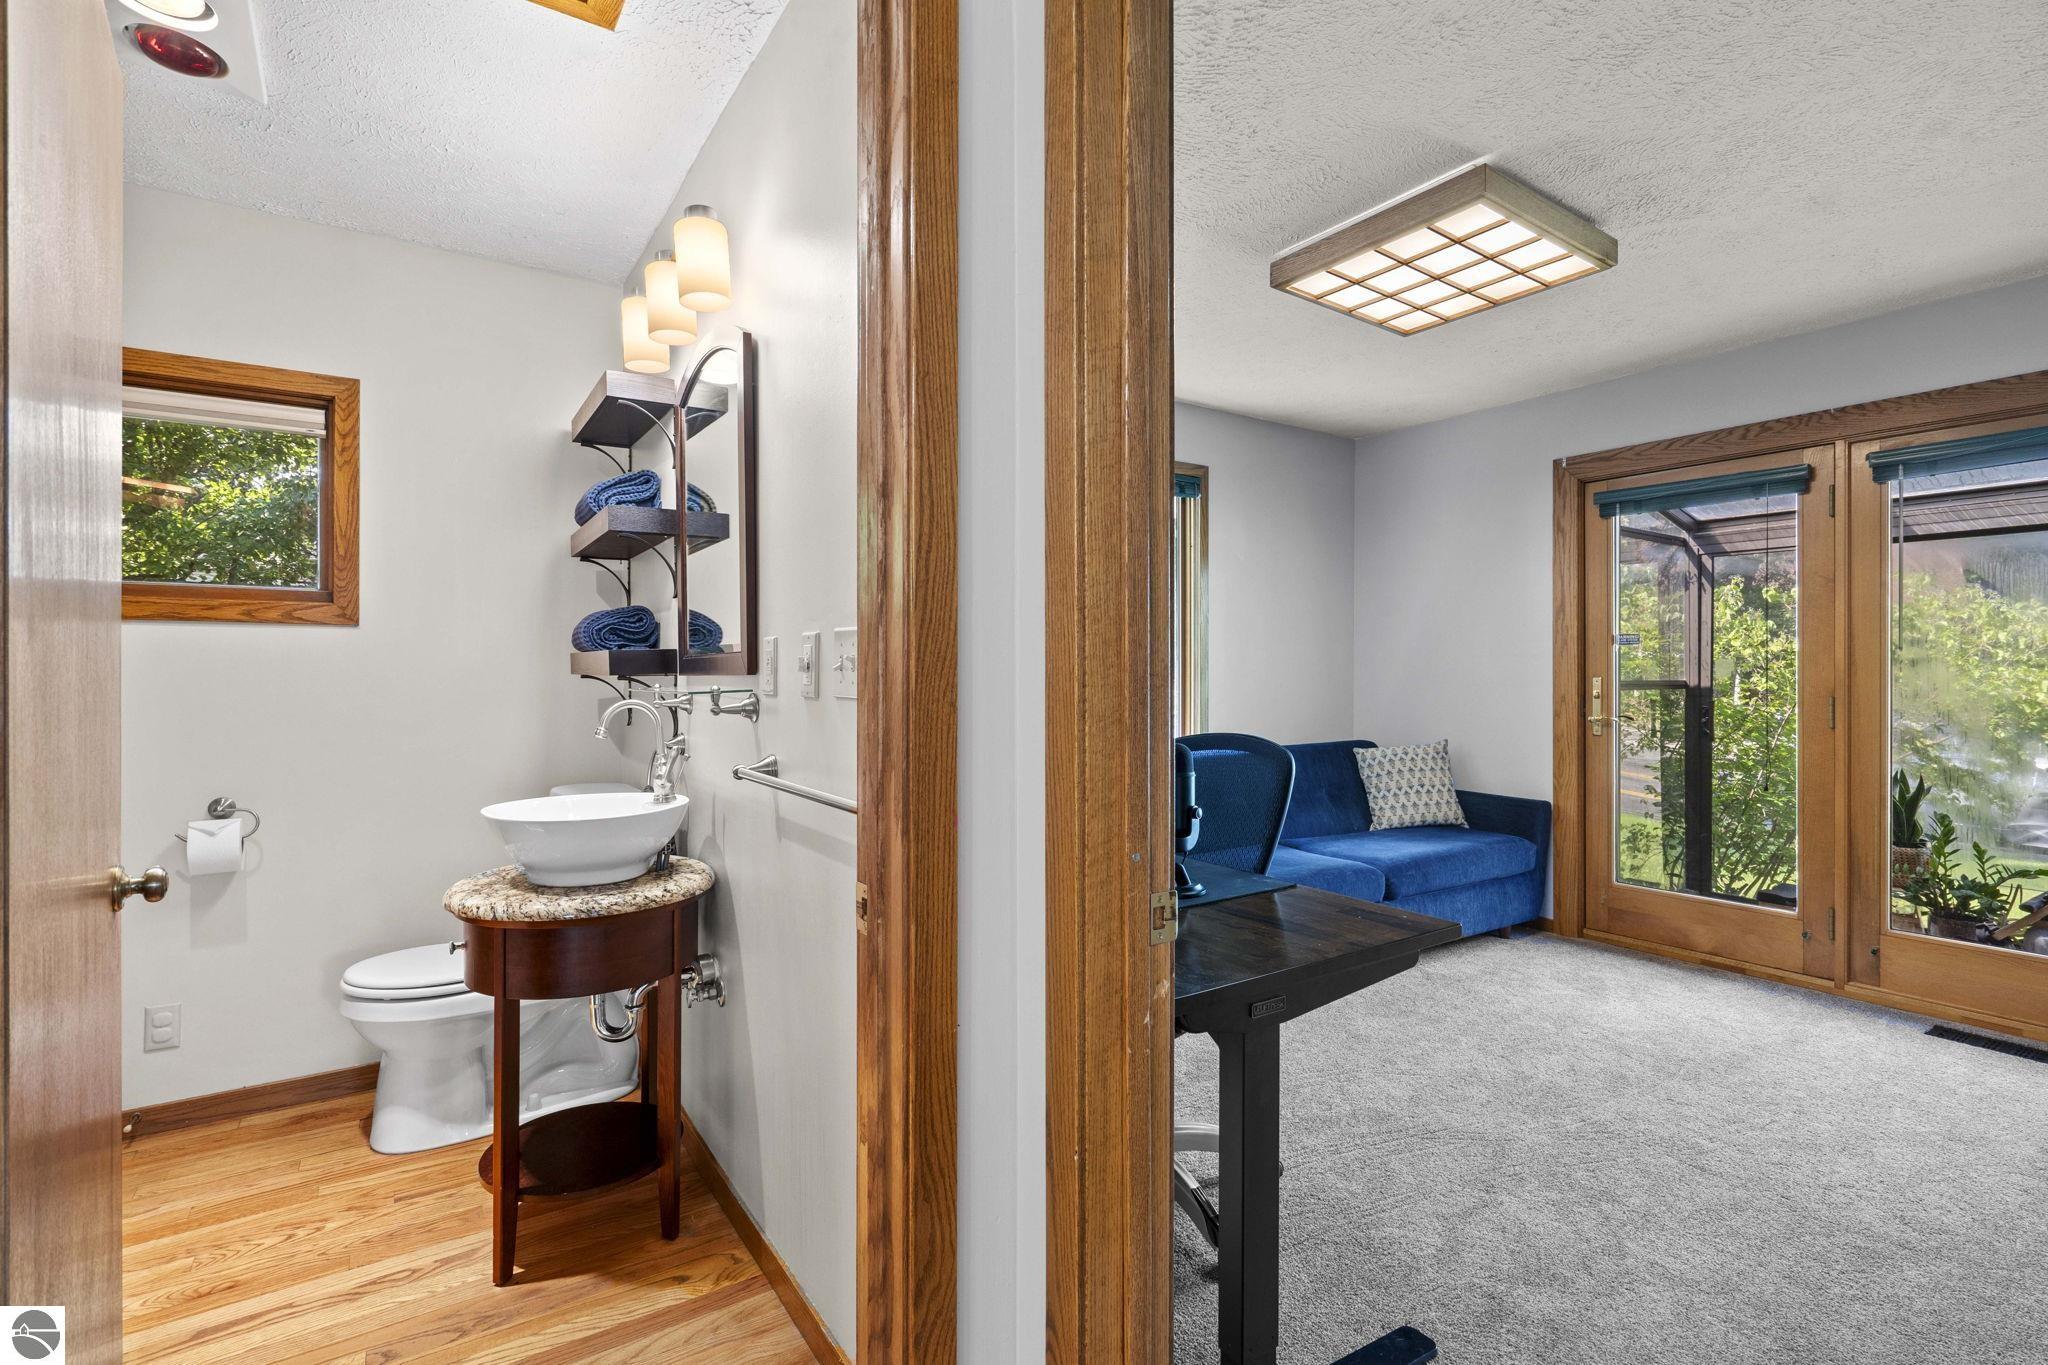
Bathroom opening into a sitting room with a blue sofa and wood-framed glass doors.
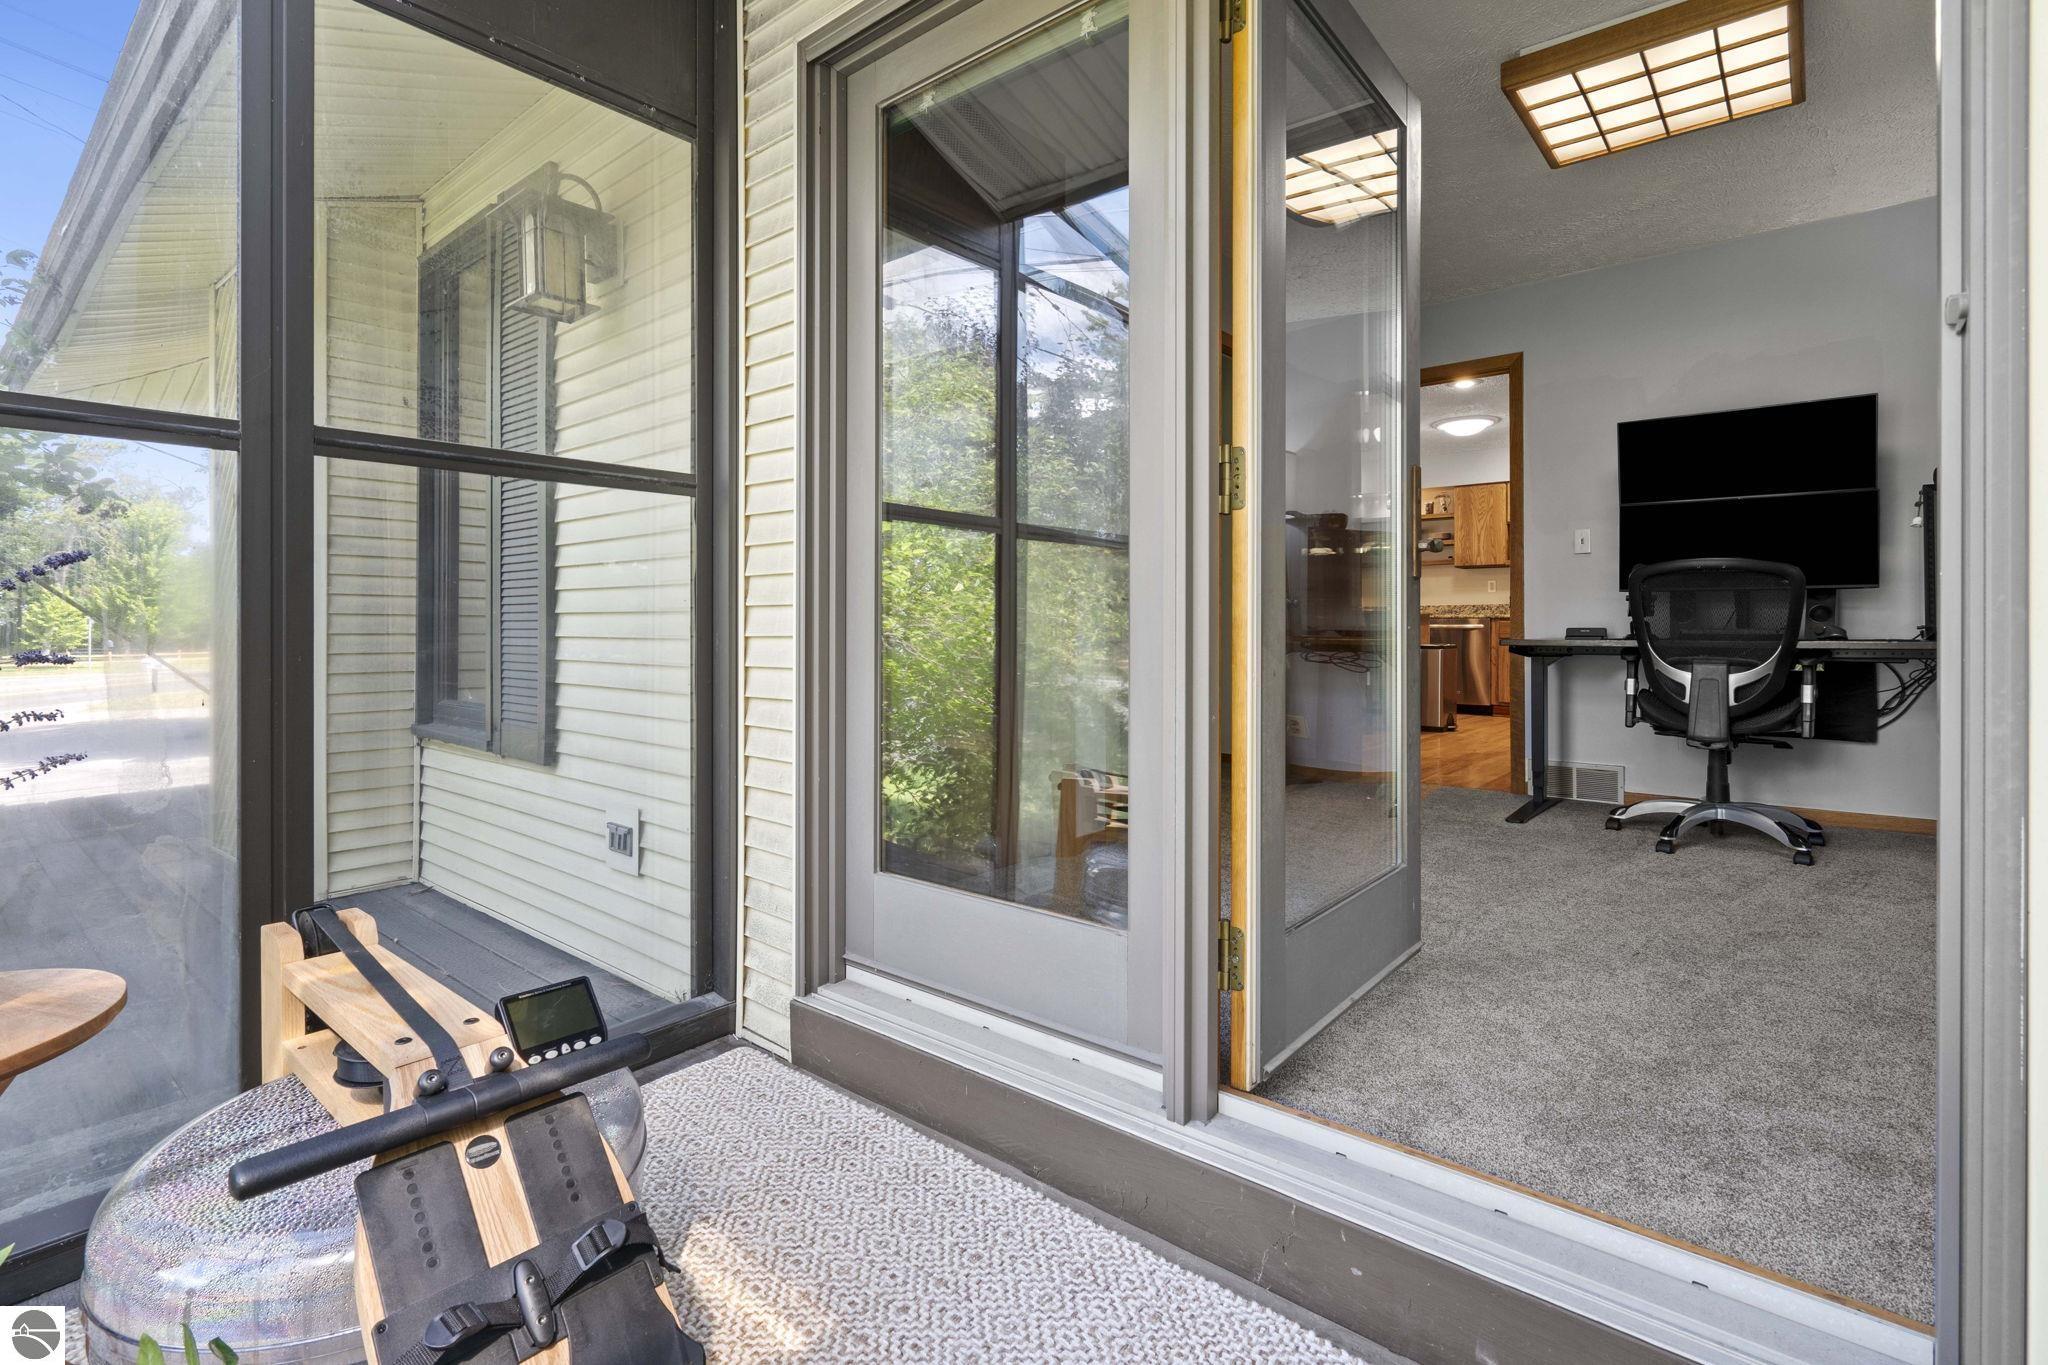
Enclosed porch with exercise equipment opens into a carpeted office with a desk and wall-mounted television.
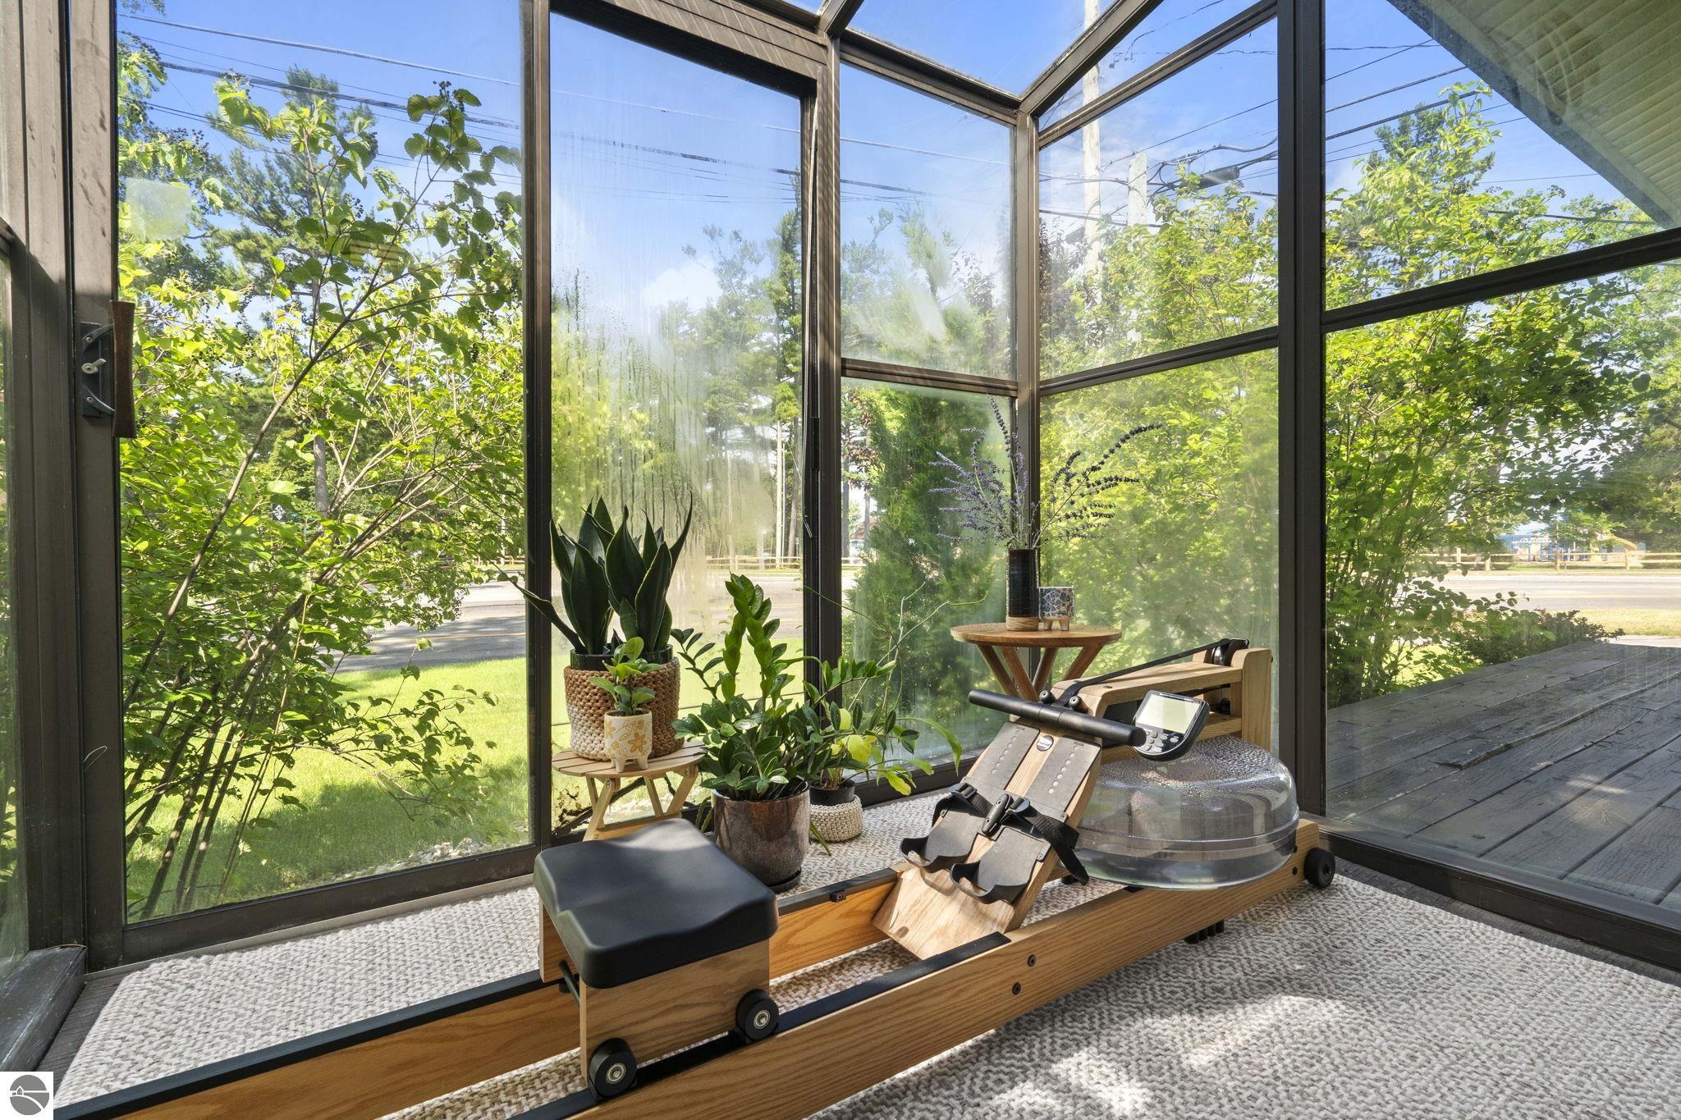
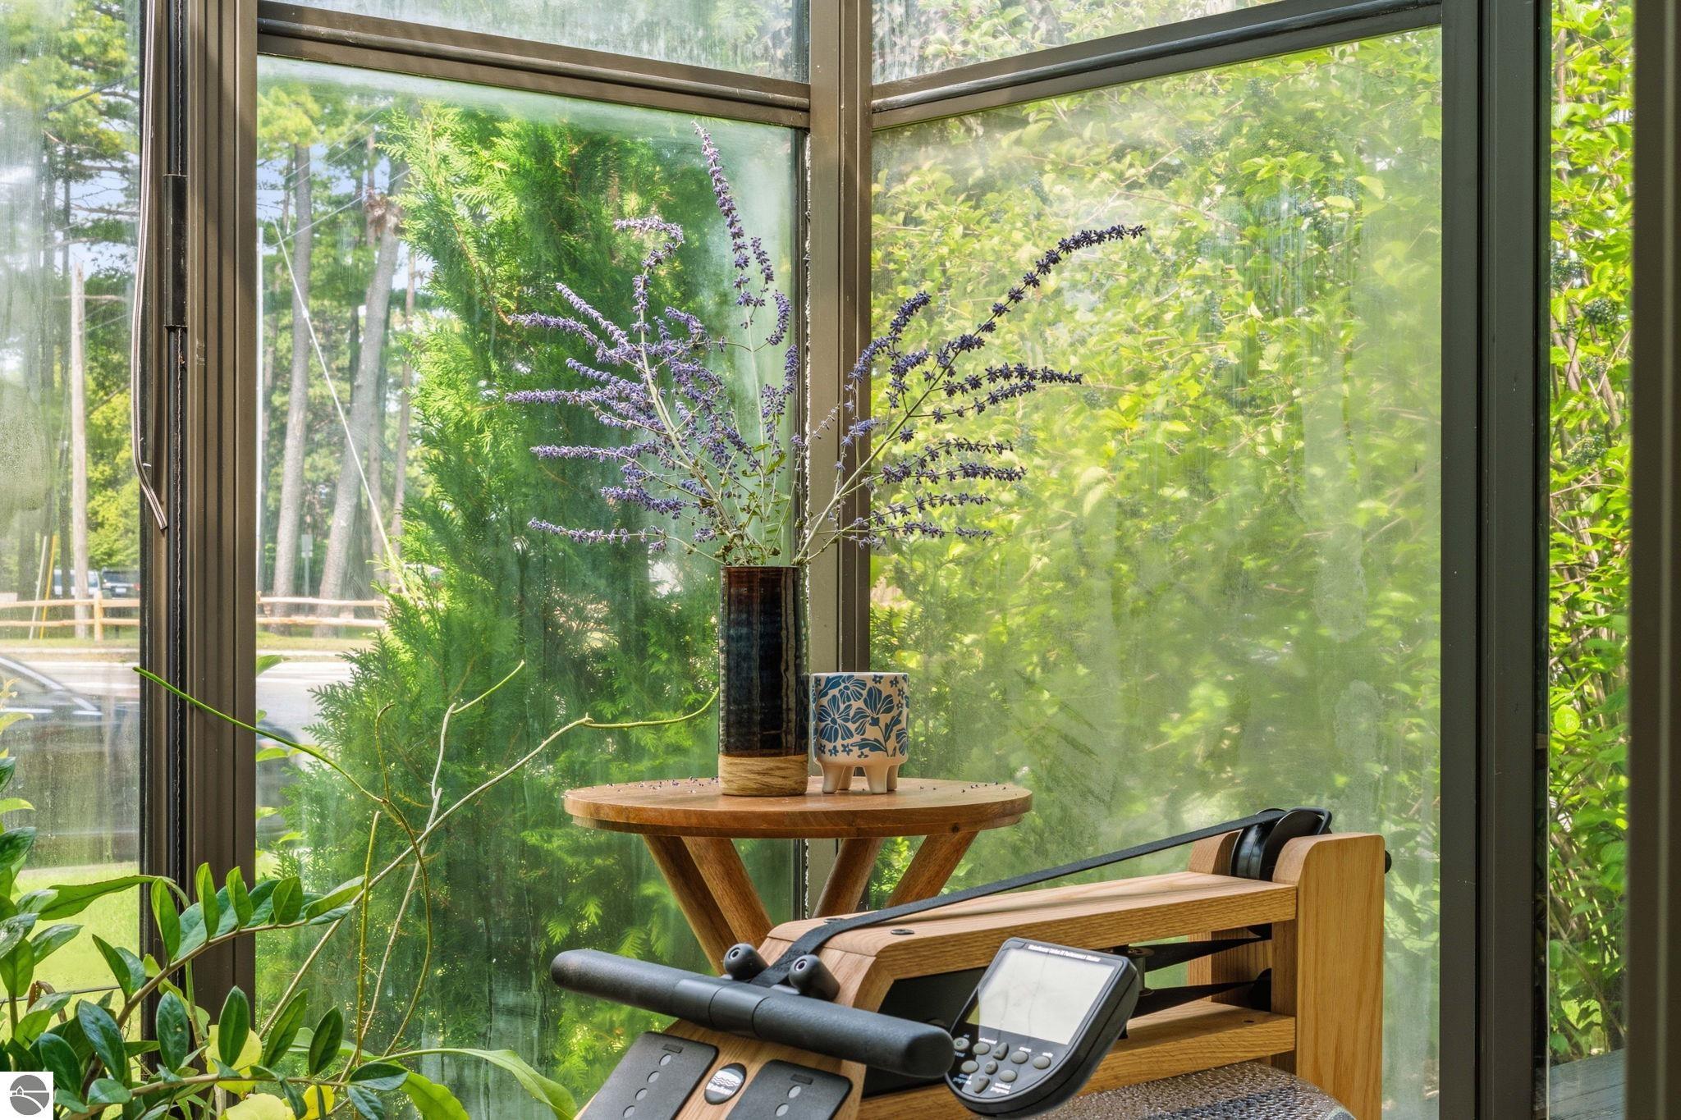
Sunroom exercise area with a wooden rowing machine, potted plants, and tall windows overlooking greenery.
Treadmill in a bright sunroom beside leafy windows, with a wooden table and purple flowers.
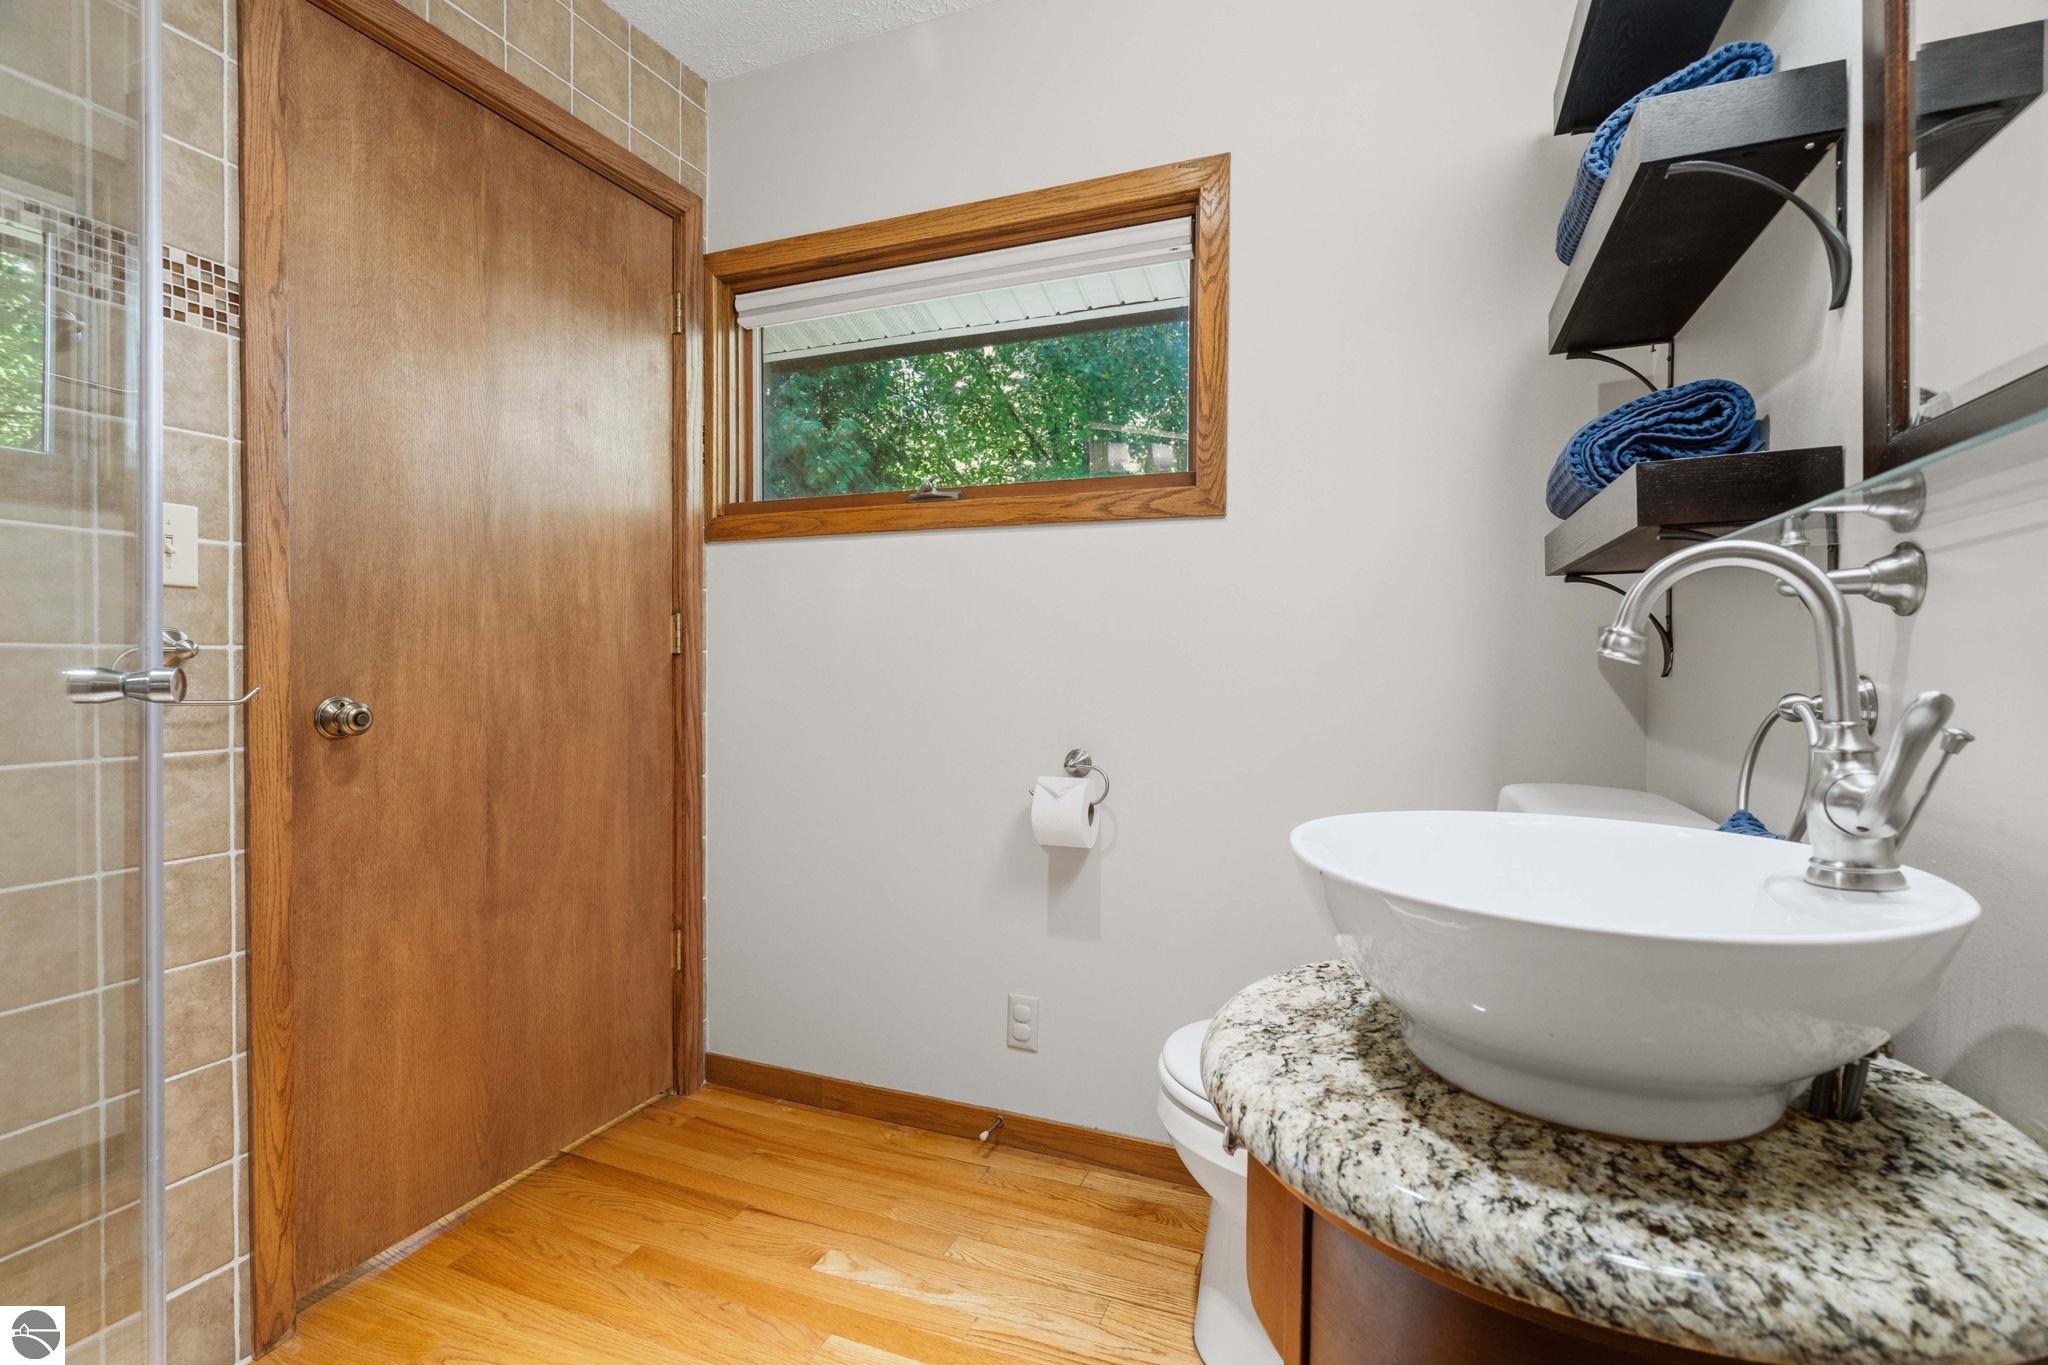
Bathroom with a vessel sink on a granite vanity, tiled shower, and wood flooring.
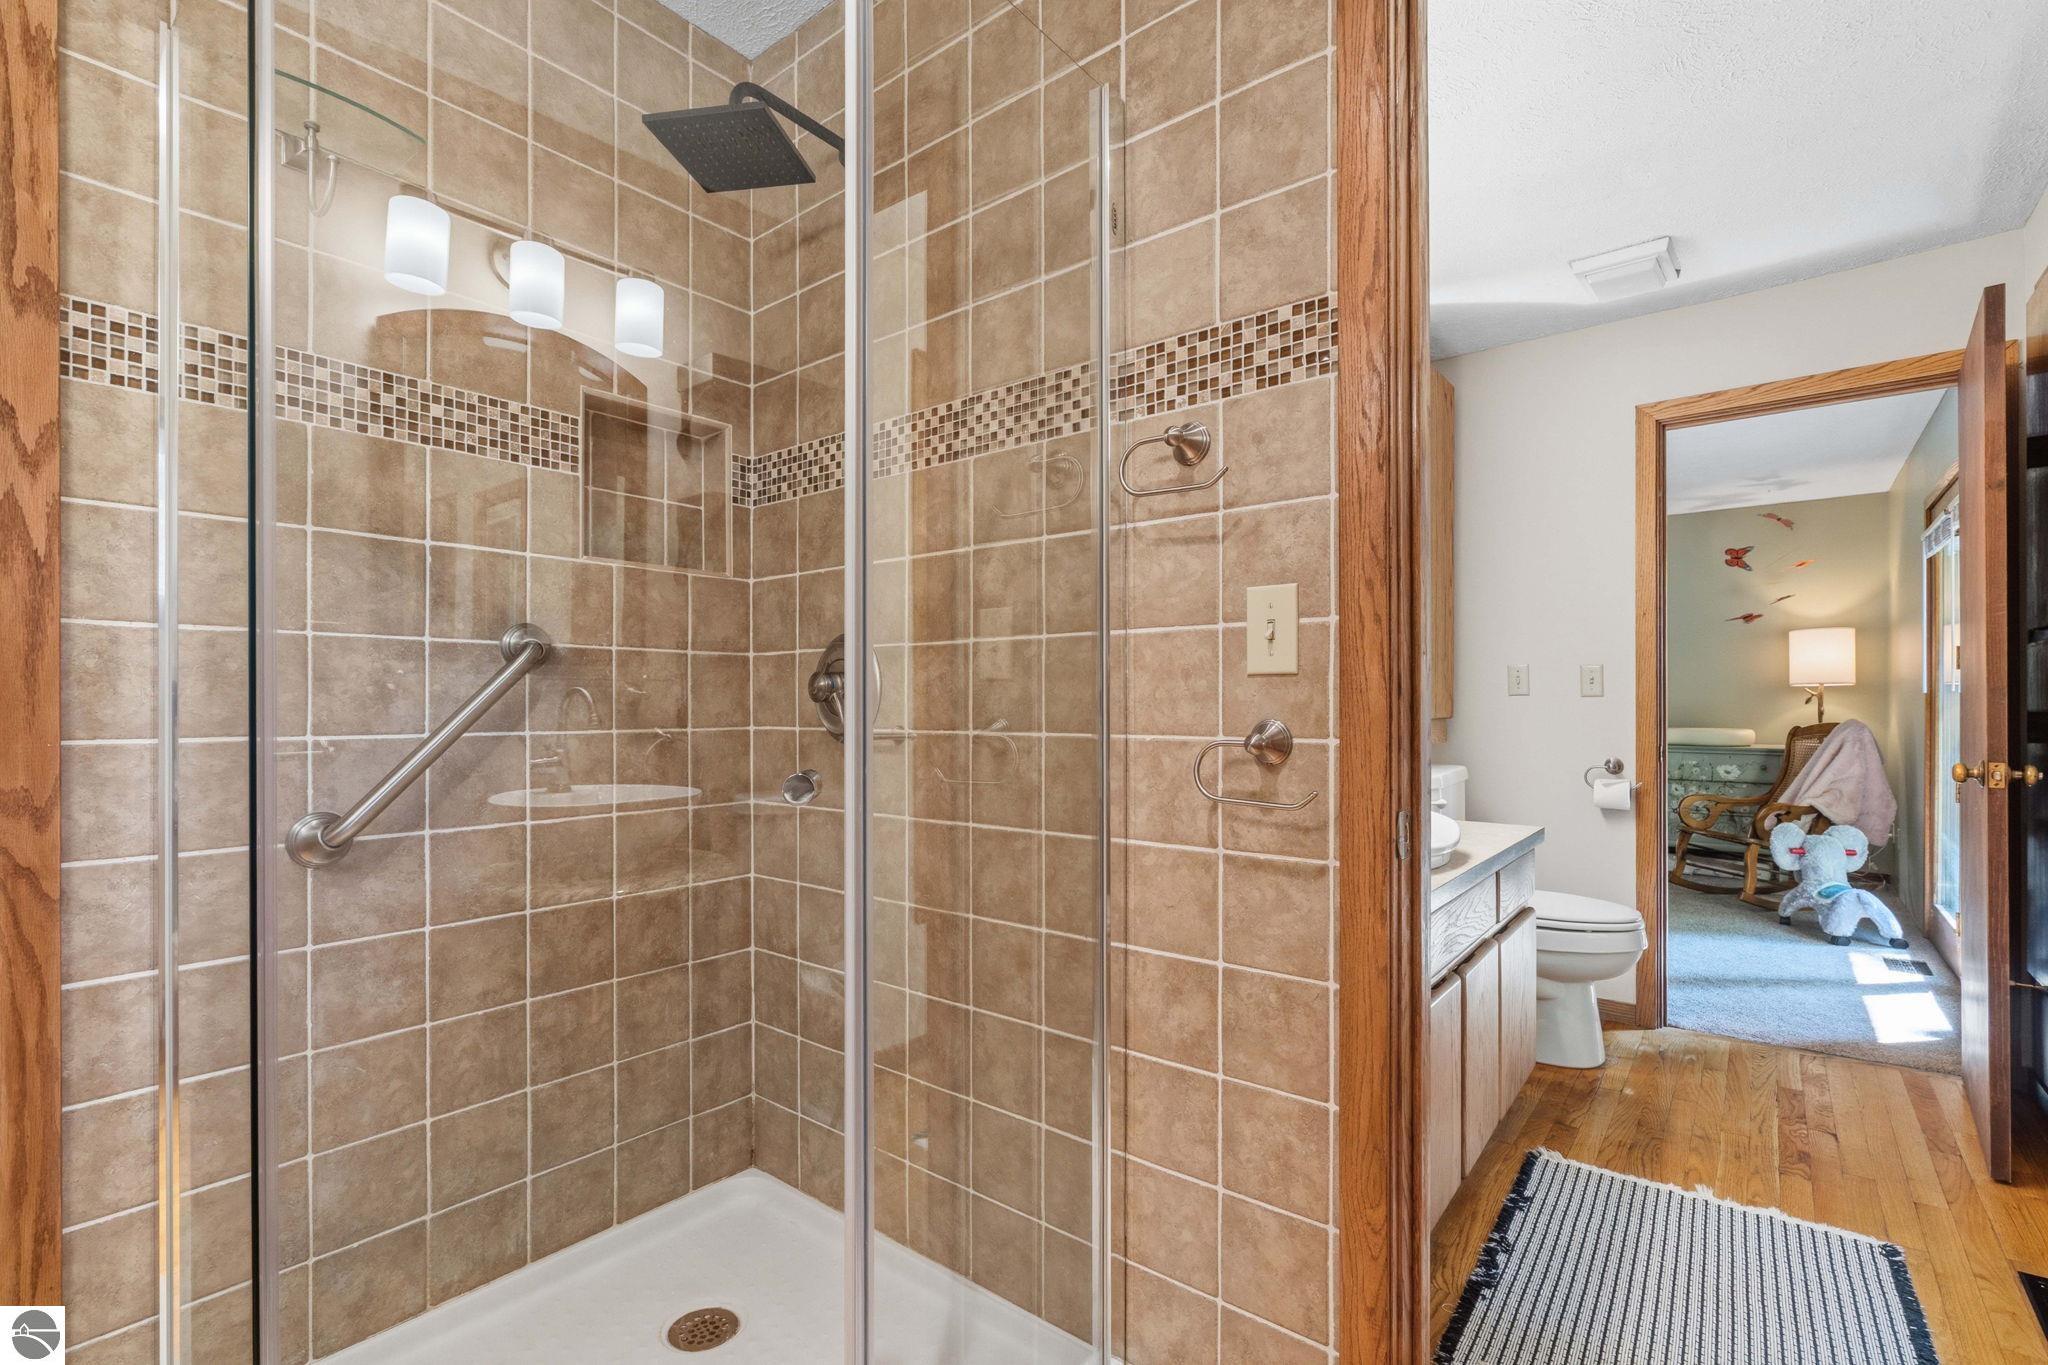
Bathroom with a glass-enclosed tiled shower, chrome grab bars, and a view into a sitting room.
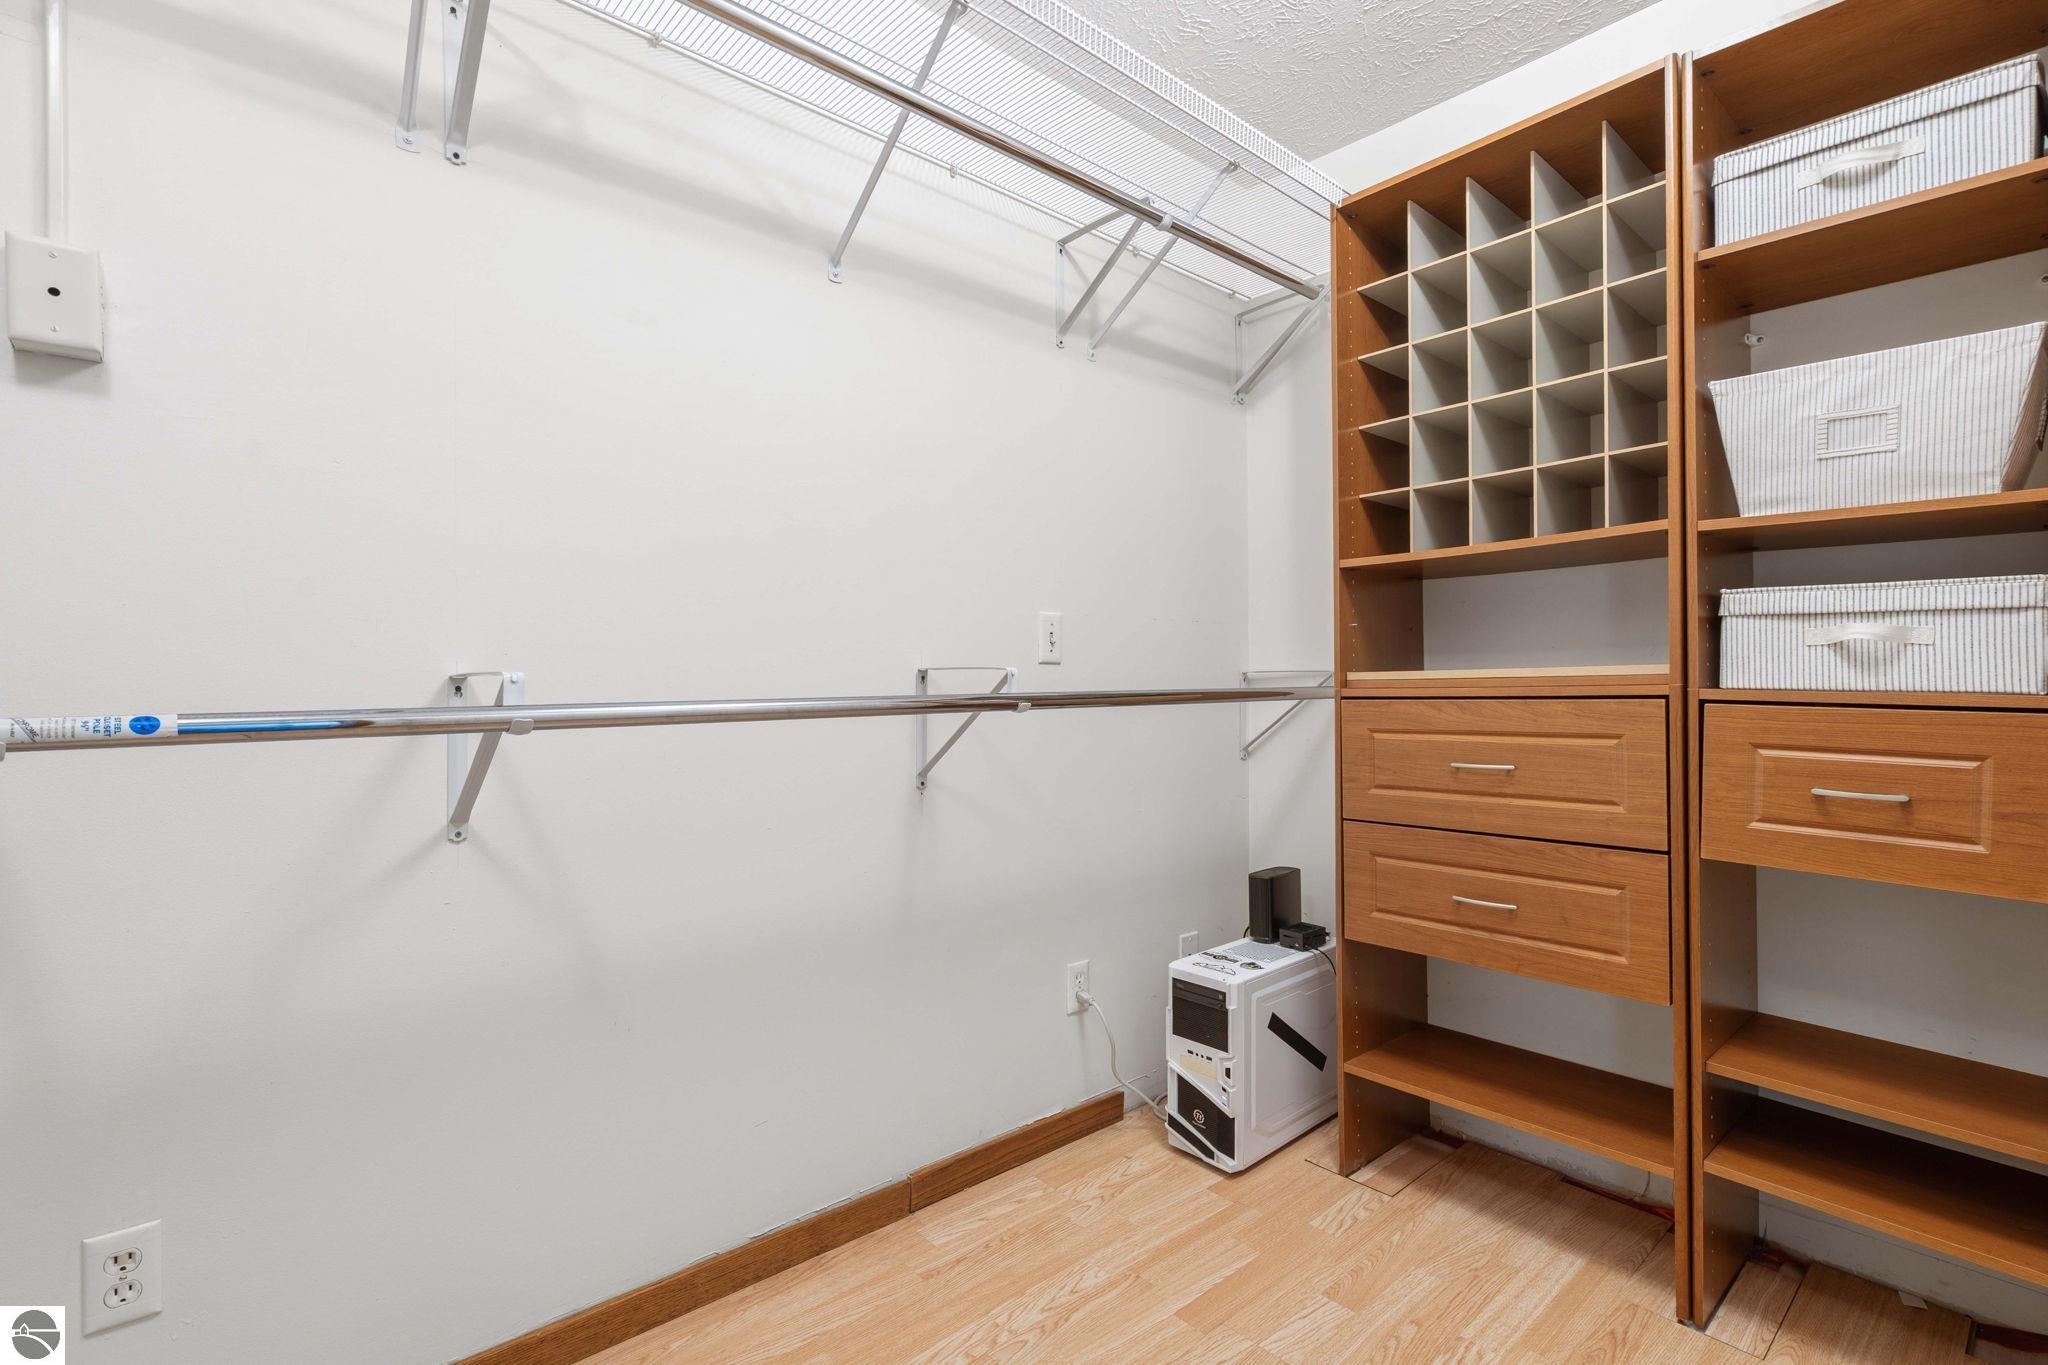
Walk-in closet with wood shelving and drawers, storage bins, and metal hanging rods.
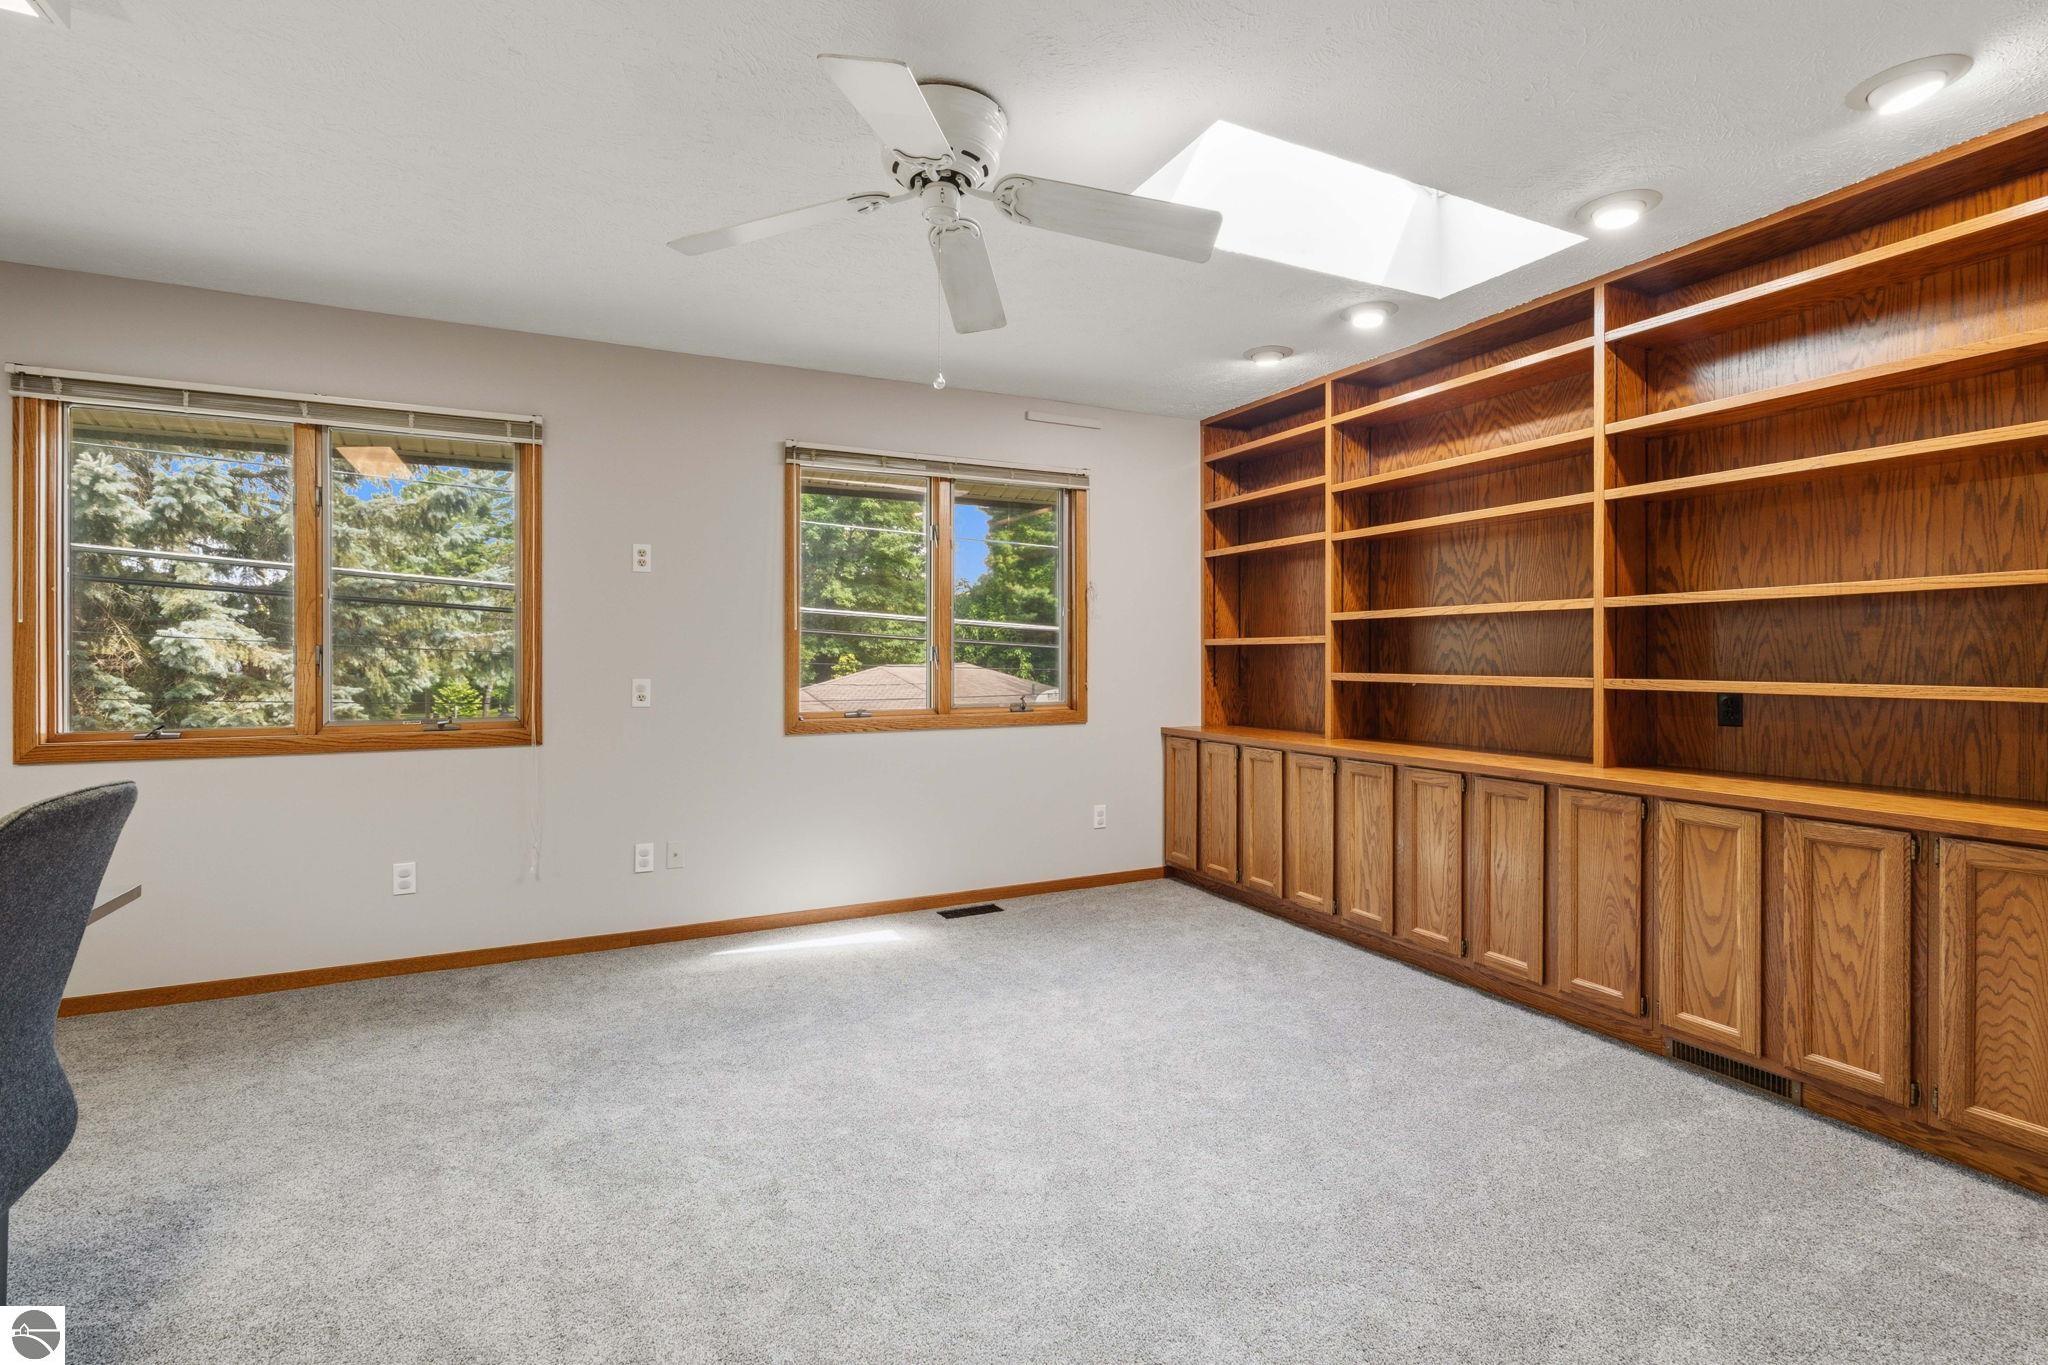
Room with built-in wooden bookcases, two windows, and a skylight.
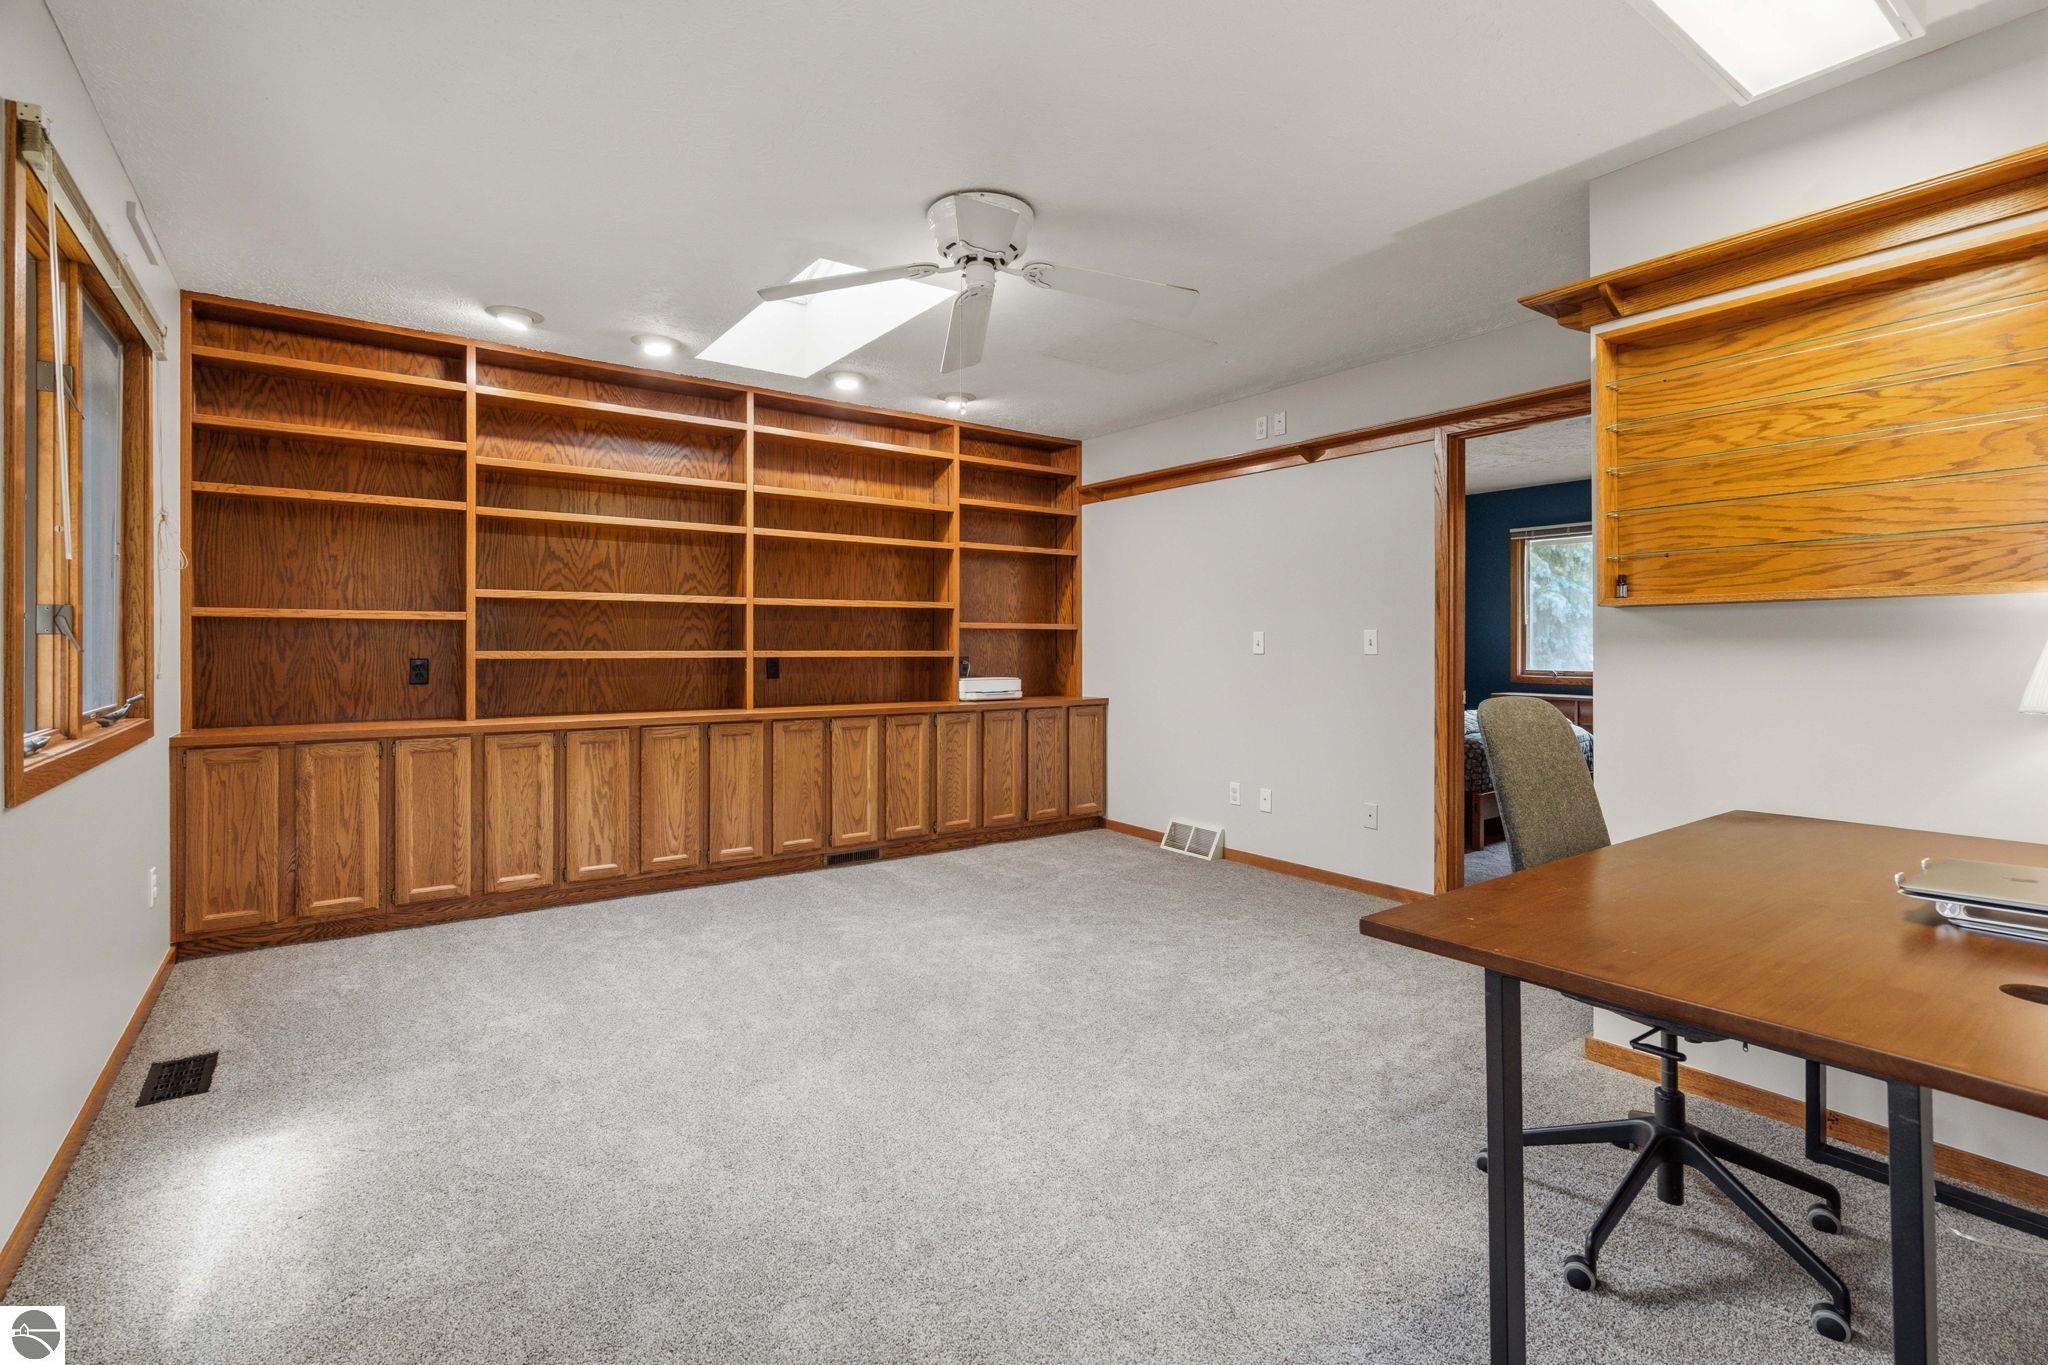
Home office with built-in wooden bookshelves, gray carpet, and a desk beside an open doorway.
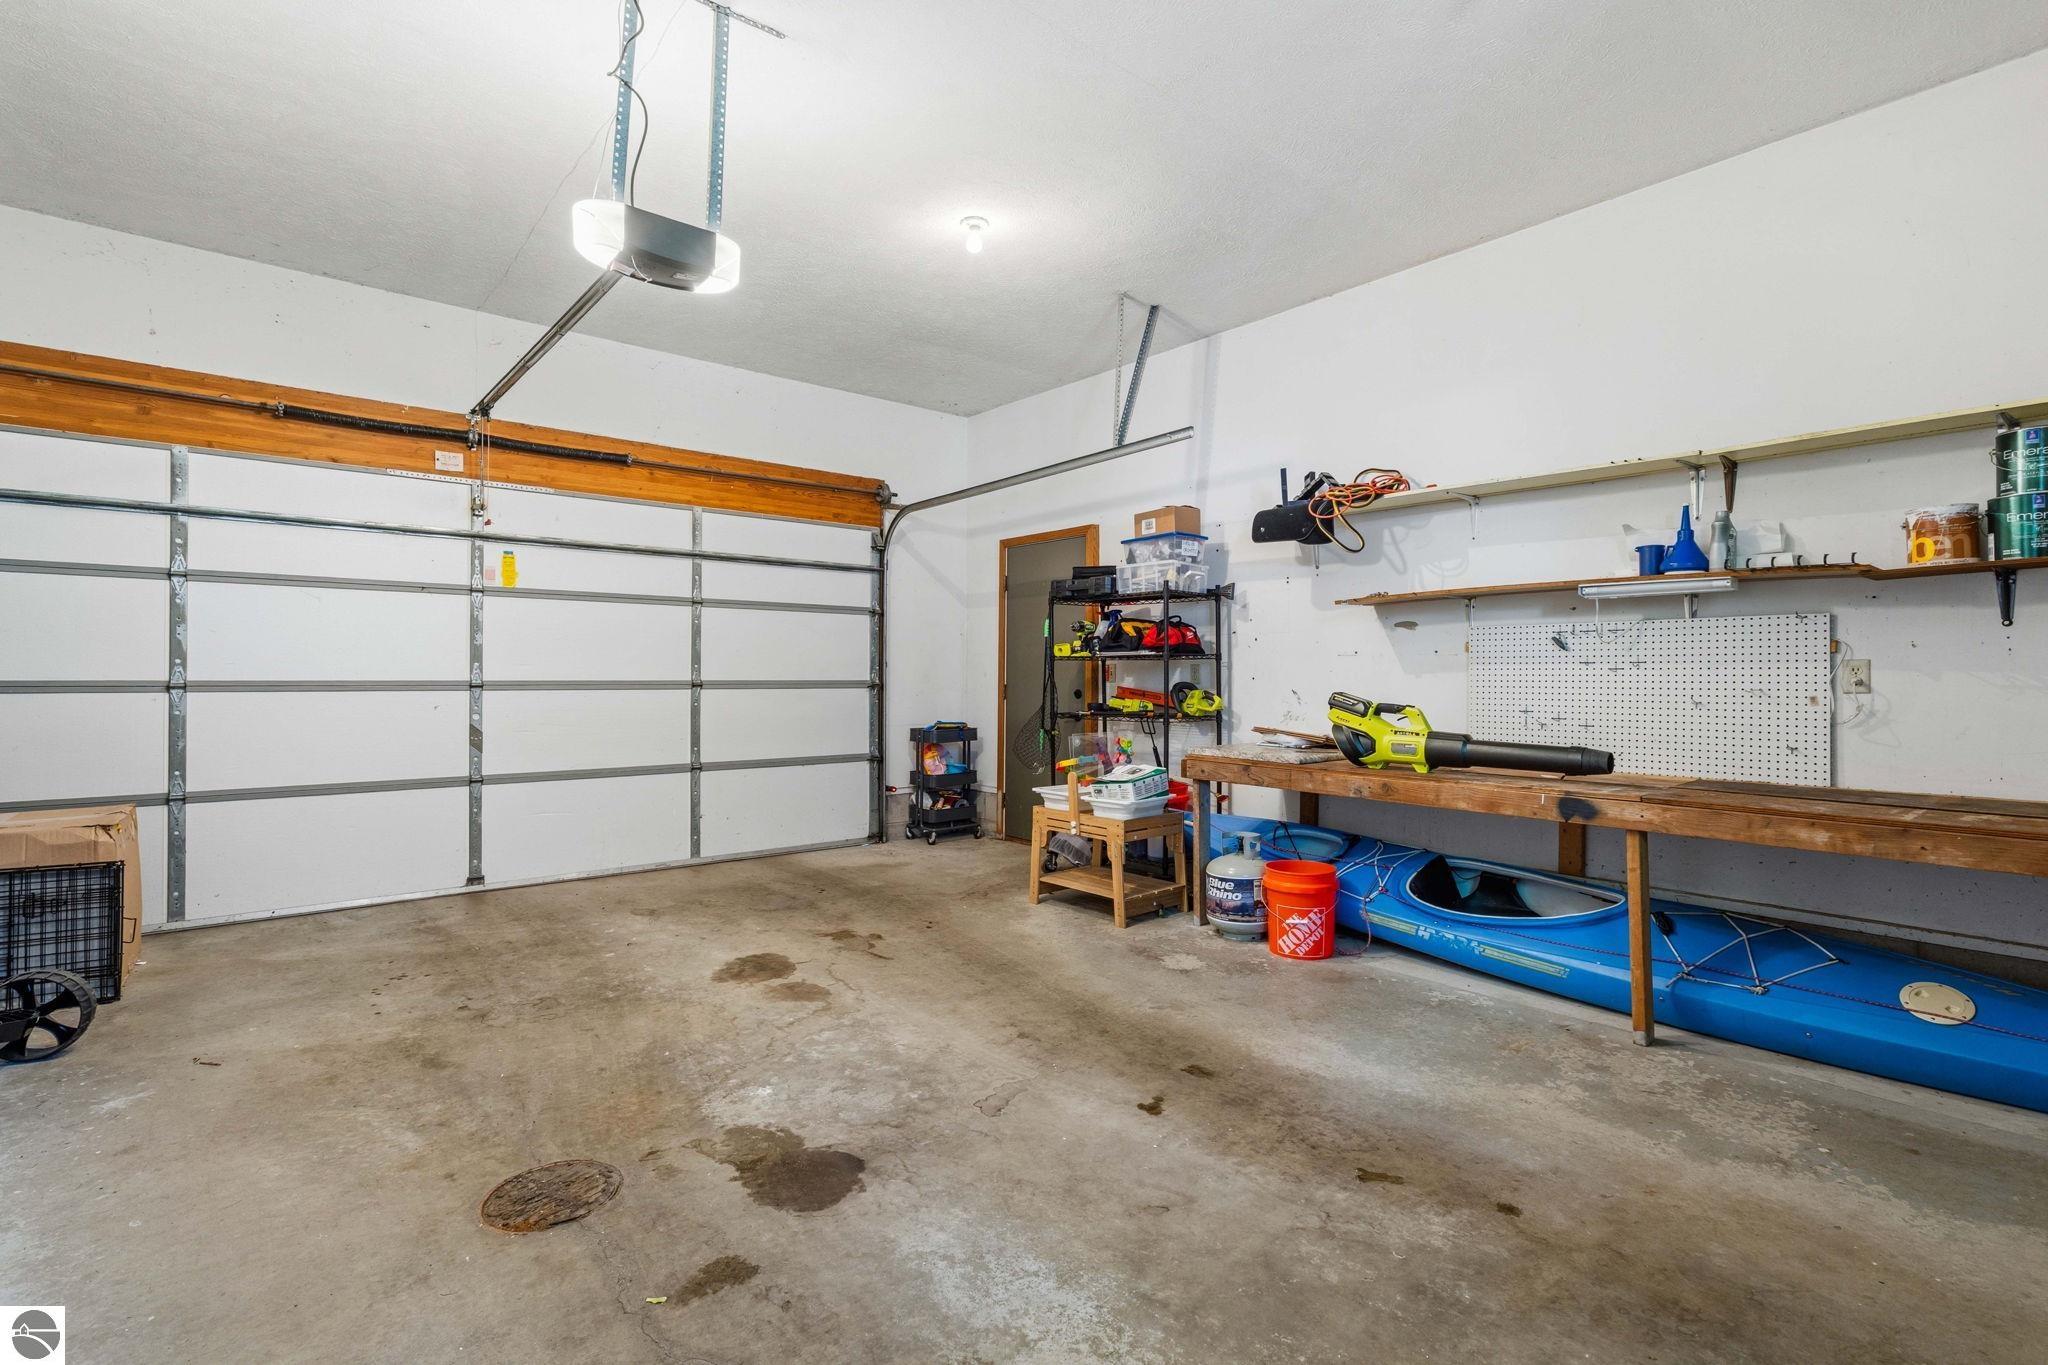
Garage with a workbench, wall storage, and a blue kayak beneath the bench.
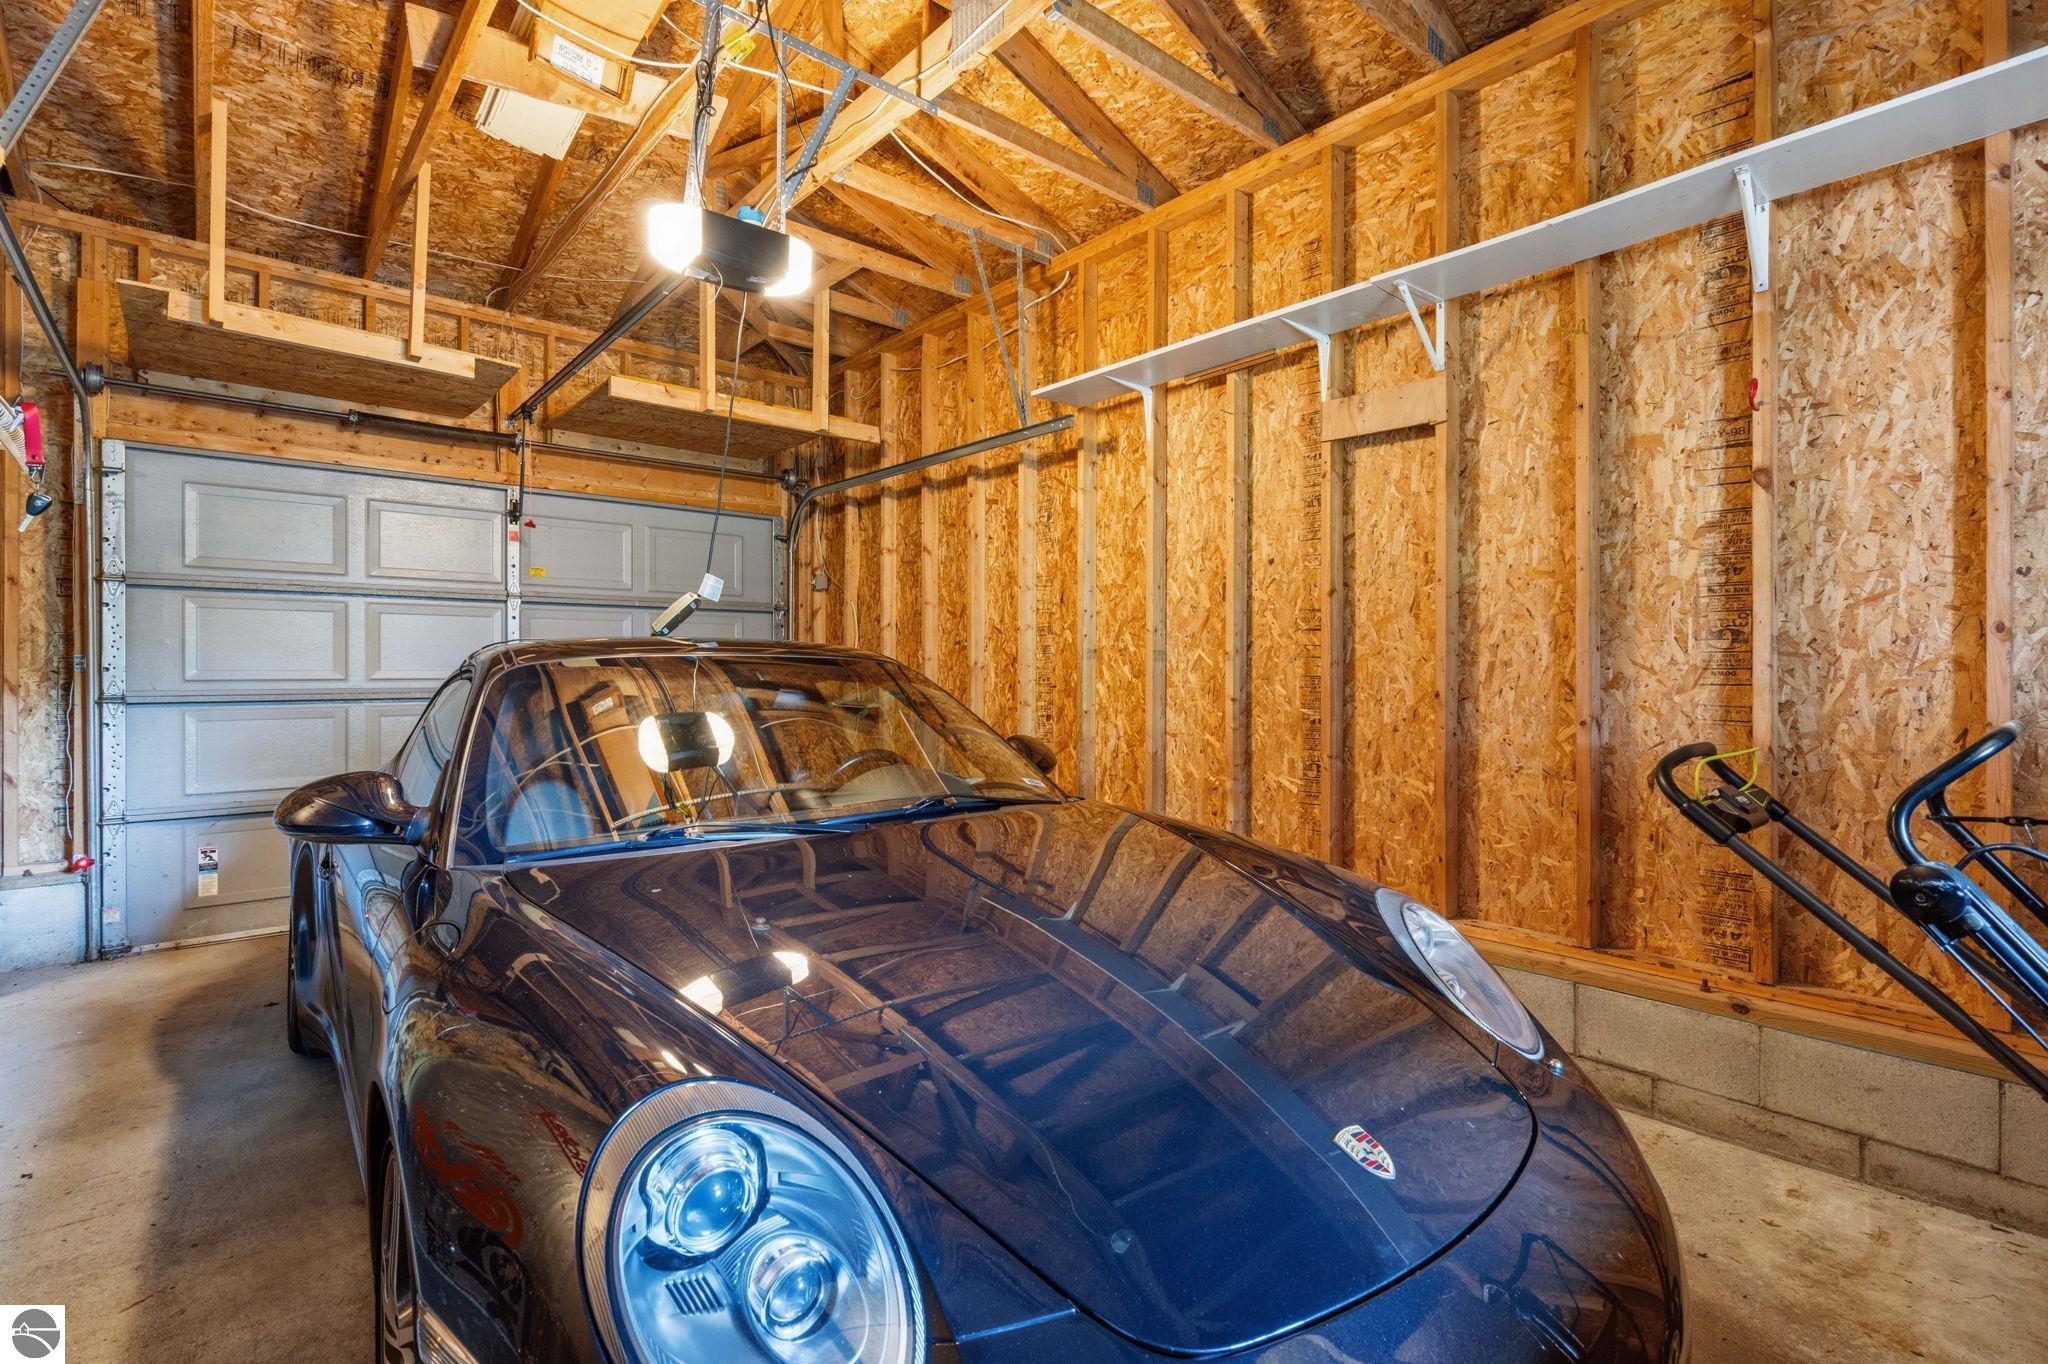
Garage with a dark Porsche, exposed wood framing, overhead shelves, and exercise equipment.
VIEW PHOTOS
Listed by Meghan Zammit with Century 21 Northland Listing Contact: 231-360-4382 
$600,000

1100 Peninsula Drive

3 Beds 3 Baths 2,070 Sq.Ft. 9,147.6 Sq.Ft.

Description

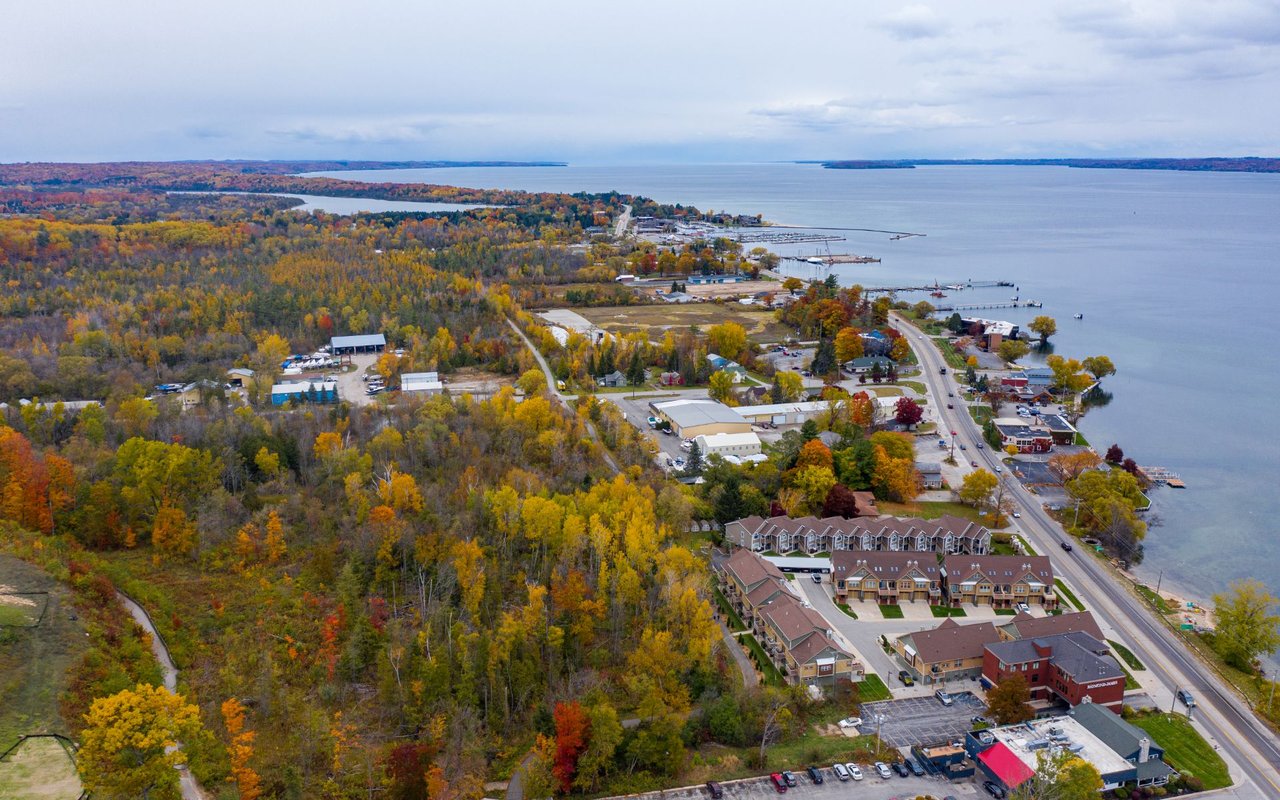
There are Traverse City homes close to the water, and then there are homes where the beach is quite literally across the street. Welcome to 1100 Peninsula Drive, a distinctive 1970s contemporary at the base of Old Mission Peninsula, directly across from the sand, swimming and sunsets of Bryant Park. Oversized windows, gorgeous natural light and views of West Grand Traverse Bay give this home architectural personality that is hard to replicate. Just over 2,000 square feet includes three bedrooms, multiple living spaces and main floor laundry. Two bedrooms are on the main floor, including one that could easily serve as a main-floor primary, while upstairs offers a private primary suite and spacious family room with built-in bookshelves and bay views. Hardwood floors, a gas fireplace, generous kitchen island and attached three-car garage round out the practical stuff. But the location is the part you cannot recreate. Walk across the street with a towel over your shoulder for a swim, catch a West Bay sunset on a random Tuesday, or head downtown on foot or by bike for the farmers market, festivals, restaurants and everything happening in the heart of Traverse City. It is the beach lifestyle without the waterfront price tag or maintenance, in a home with genuine character and an exceptionally hard-to-find location.

Share Property

Location

1100 Peninsula Drive, Traverse City, MI 49686

Status

For Sale
Meg Zammit

Meg Zammit

TITLE

Luxury Specialist

Property Amenities

Interior
Laundry room Main Level
Fireplace Gas
Appliances Refrigerator, Oven/Range, Dishwasher, Microwave, Trash Compactor, Washer, Dryer, Cooktop
Flooring Carpet
Total Bedrooms: 3
Half Bathrooms: 1
Three-Quarter Bathrooms: 2
Other Interior Features Walk-In Closet(s), Solarium/Sun Room, Kitchen Island, Mud Room, Formal Dining Room, Cable TV, High Speed Internet
Area & Lot
Lot Area 9,147.6 Sq.Ft.
Living area 2,070 Sq.Ft.
MLS® ID 1949917
Year Built 1972
School District Traverse City Area Public Schools
High School Central High School
Middle School Traverse City East Middle School
Elementary School Eastern Elementary School
Water Frontage Near PubAccess w/in 500
Architecture Styles Contemporary
Type Residential
Status For Sale
Exterior
Stories 2
Air conditioning Central Air
Heat type Forced Air, Fireplace(s), Natural Gas
Disability Features None
Water Source Public
Garage Space 3.0
Sewer Public Sewer
Other Exterior Features None
Parking Asphalt, Private, Attached, Garage Door Opener, Paved, Concrete Floors
Lot Features Corner Lot, Wooded, Level, Metes and Bounds
Roof Asphalt
Finance
Sales Price $600,000
Two-story home with two dark garage doors and a small covered entry porch.

360 Virtual Tour

Take a tour of this property
Two-story home with two dark garage doors and a small covered entry porch.

Schedule a Showing

I would love to show you this beautiful property. Please select your preferred date and time below. I will be in touch shortly to confirm your appointment.

Schedule a Showing

I would love to show you this beautiful property. Please select your preferred date and time below. I will be in touch shortly to confirm your appointment.

Thank you for your interest in 1100 Peninsula Drive, Traverse City, MI 49686. We are reviewing your request and will be in touch shortly!

Mortgage Calculator

Estimate your monthly mortgage payment, including the principal and interest, property taxes, and HOA. Adjust the values to generate a more accurate rate.

All estimates are provided for informational purposes only. Actual amounts may vary.
$0,000 Your Payment 20 15 65
$0,000 Your Payment

Traverse City

Selling & Buying Made Simple

Whether you’re selling your current property or looking for your dream home, I’m here to guide you every step of the way. With a client-first approach, local market expertise, and a commitment to making your journey simple and rewarding, I’ll help you navigate the process with ease. Let’s start this exciting chapter together.